Get Full Government Meeting Transcripts, Videos, & Alerts Forever!
Get email alerts on the Nonconforming Structure Rebuild topic
No spam. Unsubscribe anytime.
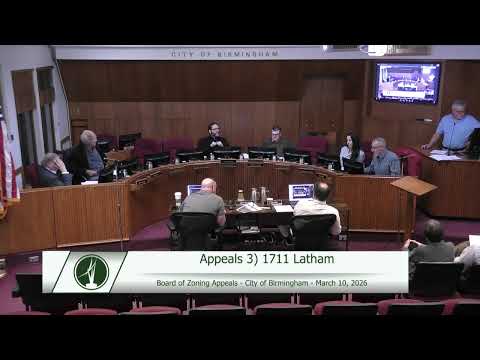
Board approves rebuild of nonconforming sunroom at 1711 Latham, tied to existing foundation
Summary
The board voted to allow the rebuild of a preexisting rear sunroom at 1711 Latham on the same foundation, granting two small setback variances so the homeowner can replace an aging, poorly insulated sunroom with an updated structure that raises the floor level to match the main living area.
The Birmingham Board of Zoning Appeals approved variances for 1711 Latham that let the homeowner rebuild an existing nonconforming sunroom on the same foundation.
Builder Chris Lamphere told the board the sunroom had been a decades-old enclosed porch and was poorly insulated and unsafe. He said the proposal would rebuild the structure on the existing foundation, raise the floor to match the main level and address a trip hazard. "The existing sunroom was originally a porch that was enclosed decades ago... requiring full compliance would mean removing or significantly reducing a long‑standing structure without providing any real benefits to the neighbors or the public," Lamphere said.
Board members found the condition to be a preexisting nonconformity that was not self‑created and voted to approve the requested 4.9‑foot rear-yard encroachment and the 4.5‑foot reduction to the combined front-and-rear setback, tying the approvals to the submitted plans.
No public opposition appeared in the record and the board noted that if the property owner demolished more than the threshold (typically 75 percent) and rebuilt beyond the existing foundation the outcome could differ. The board discussed that routine maintenance could continue without a variance, but a full rebuild on the same foundation required the relief granted.
What’s next: The homeowner may proceed with permit submissions consistent with the approved plans; the board’s decision was recorded as tied explicitly to the design presented at the hearing.