Get Full Government Meeting Transcripts, Videos, & Alerts Forever!
Get email alerts on the General Plan topic
No spam. Unsubscribe anytime.
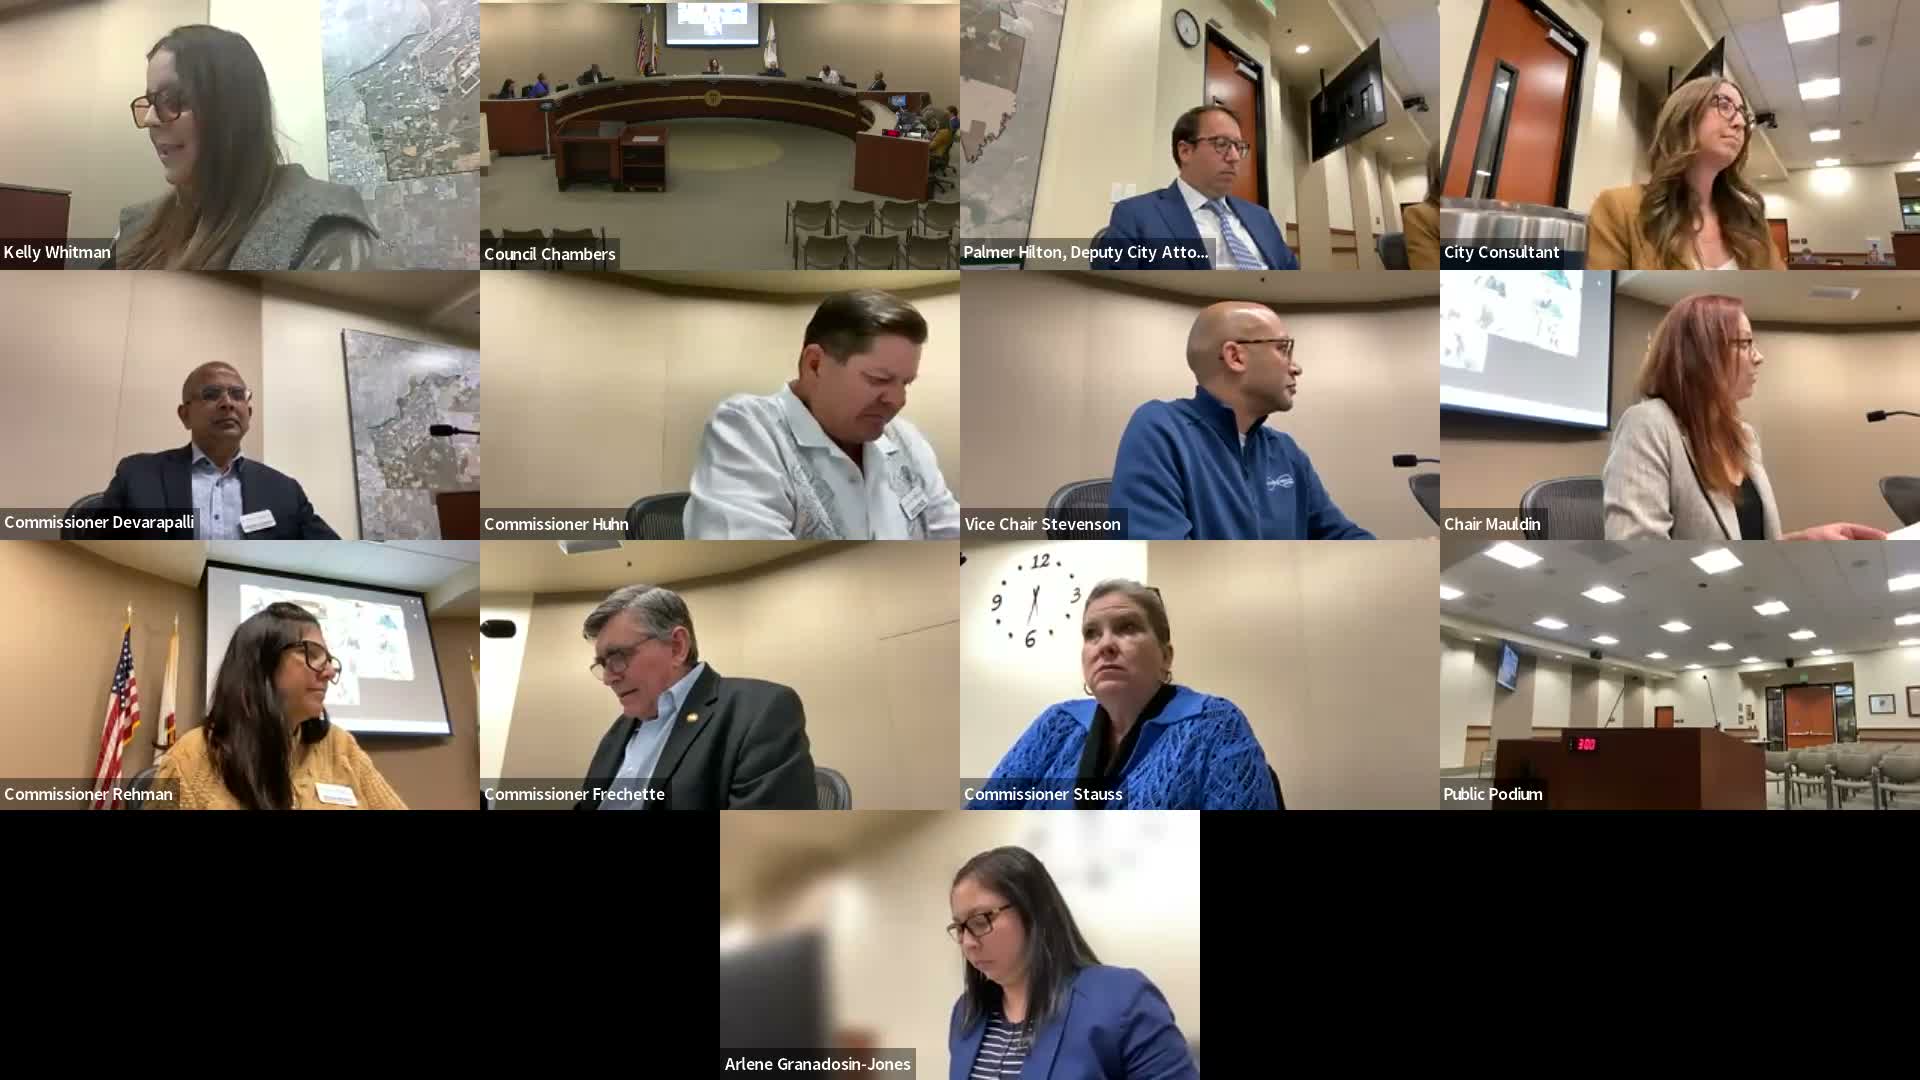
Planning commission backs hybrid preferred land‑use approach, sends recommendation to city council
Summary
The Rancho Cordova Planning Commission recommended a hybrid preferred land‑use alternative for the city’s 2050 General Plan — favoring higher densities in office parks and along Folsom Boulevard, a hybrid approach to a proposed city center, and more flexible rules for shopping‑center infill — and approved a set of motions to forward to City Council.
The Rancho Cordova Planning Commission on (date) voted to recommend a staff‑backed hybrid preferred land‑use alternative to the City Council, endorsing higher densities in office park and transit corridor areas, a mixed approach to a proposed city center around a proposed arena, and looser rules to encourage housing near shopping centers.
The commission’s decision follows a presentation by Chelsea Norton, director of urban planning at Ascent, who told the panel the general plan process is “about maybe halfway through” and summarized public outreach, engagement and the three alternatives under consideration. Norton said the team had conducted multiple workshops and online activities and had collected thousands of comments, noting staff updated engagement numbers during discussion.
Why it matters: the land‑use diagram in the general plan sets the broad rules for what kinds of development city zoning and later specific plans can allow or restrict. Commissioners said the choices before them would shape where housing, employment and entertainment uses could grow for decades.
Staff recommendation and what commissioners approved Chelsea Norton described three options: a Base alternative with few changes, Alternative A (more flexible infill and moderate density increases) and Alternative B (higher maximum densities and an explicit advanced‑industrial preservation area). Staff recommended a hybrid that generally leaned toward Alternative B for office parks and Folsom Boulevard, recommended a hybrid/city‑center planning area approach for the arena footprint, and urged a more flexible commercial mixed‑use approach for shopping centers to allow standalone housing as infill.
Commissioners recorded four formal outcomes on the preferred elements during the meeting. On the office‑parks strategy the commission approved the staff recommendation to adopt an "innovation mixed‑use" designation with densities up to 80 units per acre and to set aside roughly 450 acres as advanced industrial (motion passed 6–1). On Folsom Boulevard the commission approved a transit‑corridor mixed‑use spine with higher density ranges (20–60 units per acre along the corridor, up to 100 units per acre at light‑rail TOD nodes) by a 4–3 vote after questions about traffic and infrastructure. For the city center area staff proposed a hybrid — use Alternative B designations while establishing a city‑center planning area and preparing a subsequent focused master plan — and the commission approved that hybrid approach unanimously. Finally, commissioners approved staff’s recommended, more flexible approach for shopping‑center infill (motion passed 7–0).
What proponents and skeptics said Chelsea Norton (Ascent) said the alternatives reflect community input gathered across workshops, pop‑ups and online surveys and that staff weighed qualitative feedback along with numeric tallies. "We kicked off the general plan in 2024...we're about maybe halfway through," Norton said as she reviewed the timeline and engagement.
Vice Chair Stevenson said he favored the higher‑density approach for the opportunity it offers the city: "Well, I'm in — I'm in favor of Alternative B," he said, while also warning the commission would need to address traffic and infrastructure to support growth.
Some commissioners urged caution. One commissioner said higher densities can be costly to build and that structured parking, utilities and other infrastructure must be considered before approving broad increases in allowable density.
Legal and policy context Commissioners and staff referenced state planning laws that affect local housing and transit‑adjacent density requirements; Norton cited recent state guidance on increased transit‑adjacent densities (Senate Bill 79) as one factor informing the higher TOD limits. Staff also noted that the general plan sets the broad policy framework and that more specific zoning and focused plans later would establish detailed development standards and implementation tools.
Next steps The commission voted to forward its recommendation to the City Council for direction on a preferred land‑use alternative; Norton said the council will consider the recommendation on May 26 as part of continued steps to draft the 2050 General Plan and a subsequent environmental analysis. Staff and consultants said there will be additional community engagement opportunities as policies and implementing zoning are developed.
The meeting also included routine procedural business and no public speakers for Item 7; the commission adjourned at about 7:30 p.m.