Get Full Government Meeting Transcripts, Videos, & Alerts Forever!
Get email alerts on the Land Use Development topic
No spam. Unsubscribe anytime.
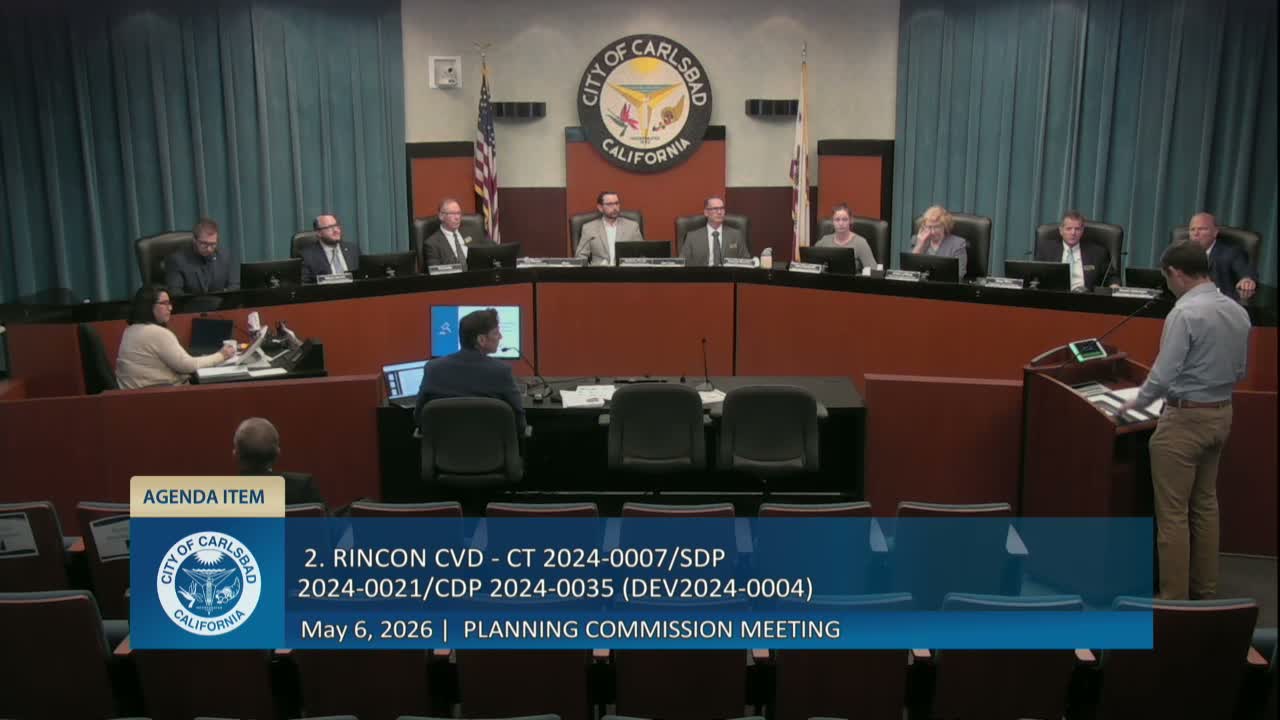
Planning commission approves 50‑unit mixed‑use project in Carlsbad Village over historic‑resource objections
Summary
The Carlsbad Planning Commission voted 6–1 to approve a five‑story, 50‑unit mixed‑use condominium building at 840 Carlsbad Village Drive, granting a 92% state density bonus and multiple waivers while commissioners debated parking, historic‑resource review and affordable‑housing protections.
The Carlsbad Planning Commission voted 6–1 Wednesday to approve a five‑story, 50‑unit mixed‑use condominium and retail project at 840 Carlsbad Village Drive after extended questioning about height, parking and possible historic significance.
Senior Planner Edward Valenzuela told commissioners the proposal from Rincon Homes would redevelop a 0.72‑acre bank and drive‑through site into a 92,600‑square‑foot building with 50 residential condominiums, three commercial tenant spaces and a ground‑floor parking garage. The applicant is seeking a 92% state density bonus to increase yield to 50 units (staff described the resulting density as about 69.4 dwelling units per acre) and requested several waivers, including increased height (staff cited building sections up to roughly 63–71 feet and five stories) and reduced commercial parking requirements.
Under state density‑bonus rules and the city’s inclusionary housing ordinance, the project will designate four units as very‑low income and four units as moderate income; Valenzuela said those designations satisfy both state and local affordable‑housing obligations. Housing staff described the resale and monitoring process for deed‑restricted for‑sale units: deed restrictions will be recorded (staff said the restriction term used for these units is 55 years), the city will qualify buyers and monitor compliance, and sales or resales must meet the eligibility criteria required by the recorded restriction.
Developer Jonathan Frankel told the commission the project will provide a mix of unit sizes and a voluntary set of amenities intended to support village living, including an on‑site e‑bike share and infrastructure sized to accommodate mechanical parking lifts. Frankel said the developer expects moderate‑income for‑sale units to price in the range of approximately $375,000–$425,000 and very‑low income for‑sale units to price around $100,000–$125,000, and that the project will include parking strategies to expand spaces beyond the count used in entitlement calculations.
Commissioners pressed staff and the applicant on safety, accessibility and parking. Staff said the fire department reviewed alley access and found it adequate; staff also said the project proposes a residential parking garage sized to meet local standards for an AB 2097 area and that the applicant proposes a number of EV‑ready spaces and some installed chargers. Transcript figures discussed at the hearing include staff references to 48 residential parking spaces proposed, voluntary on‑site mechanical lifts that the applicant says could expand available spaces, 27 EV‑ready residential spaces and multiple installed chargers; commissioners asked that concession and condition language be clarified in the final approval documents so required accessible and EV spaces are explicit.
A recurring point of contention was the project’s historic‑resource review. Commissioner Lafferty argued that the historic assessment submitted by the applicant did not adequately analyze possible significance associated with architect Tucker Sadler and urged further architectural review or referral to the Historic Preservation Commission. Staff responded that the owner prepared the historic report, staff’s review concluded the property did not meet the threshold for significance and that the commission could request additional study or third‑party review if it desired.
After deliberations in which several commissioners cited state law constraints on denying density‑bonus incentives, Commissioner Mertz moved to accept staff’s recommendation and Commissioner Fitzgerald seconded. The motion carried 6–1. Staff and the applicant said the project will require subsequent discretionary steps (staff noted City Council approval is required for certain village‑center projects under the master plan), and conditions of approval and final concession language will be finalized in the project resolution and permit documents.
The Commission closed public testimony on the item; no public speakers spoke during the formal testimony period for this agenda item. The commission adjourned the meeting at 6:27 p.m.