Get Full Government Meeting Transcripts, Videos, & Alerts Forever!
Get email alerts on the Land Use Project topic
No spam. Unsubscribe anytime.
ASRB praises preservation plan for 578 Mountain Home Road, forwards project to formal review
Summary
The Woodside ASRB commended an applicant's plan to preserve historic courtyard and mature trees at 578 Mountain Home Road but flagged height and impervious‑surface issues; the board voted unanimously to forward the project to formal design review with staff recommendations.
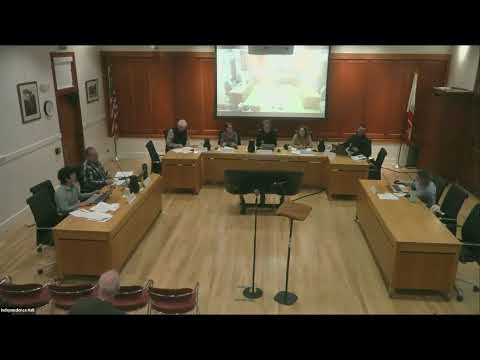
The Architectural and Site Review Board unanimously voted May 4 to forward the conceptual design for 578 Mountain Home Road to formal design review after commending the applicant's plans to preserve the property's courtyard and mature trees.
Planning staff told the board the 12.6‑acre project would demolish three accessory structures and much of the main residence to make way for a new single‑family home, a new barn with an interior ADU, a detached ADU, a detached pool house and a detached pavilion. "The applicant is proposing to demolish 3 existing accessory structures and a single family dwelling and to construct a new single family dwelling, a new barn with an interior ADU, a new detached ADU, a new detached pool house, conversion of the remaining portion of the existing single family dwelling into a detached structure with a new addition, and associated site improvements," staff said during the presentation.
The staff report flagged two regulatory issues: a small portion of the proposed main residence would exceed the 30‑foot height limit and the project currently exceeds the town's allowable impervious area. Staff recommended the applicant reduce proposed heights to avoid variances where feasible and noted that, under the code, when an applicant increases paved area by more than 250 square feet they must reduce the overage by 25 percent.
Project architect Tom Taylor described a design approach focused on preserving the library and brick courtyard, protecting specimen trees and minimizing visual impact. "It's nestled into these existing trees," he said, describing plans to reuse the courtyard, retain a pavilion and maintain an existing koi pond. Landscape architect Bob Cleaver emphasized using the existing driveway alignment and the pond as part of irrigation and fire‑safety planning.
A nearby neighbor, Peter Rosecrans of Blue Ridge Lane, told the board he had received the town notice but had not been contacted directly prior to the hearing and asked for additional screening between his property and the new buildings. "It looks like a nice project," he said, while urging attention to landscape screening.
In deliberations board members praised the preservation of historic elements and tree retention, recommended additional neighborhood outreach and screening, and suggested reducing some proposed asphalt in favor of gravel. Members debated whether to try to avoid a variance for the main house while allowing a variance for the existing pavilion; staff reiterated that the planning commission will make final findings if the applicant pursues variances.
Chair Lindsey moved to forward the project to formal design review with the board's comments; the motion was seconded and carried unanimously. Staff said it will send the applicant a letter outlining the ASRB recommendations and the likely need for a variance for the pavilion at the planning commission stage.
The ASRB record shows the project will proceed to the next formal review steps; if the applicant pursues a variance the planning commission will consider the necessary findings at that hearing.