Get Full Government Meeting Transcripts, Videos, & Alerts Forever!
Get email alerts on the 4 Springs Development topic
No spam. Unsubscribe anytime.
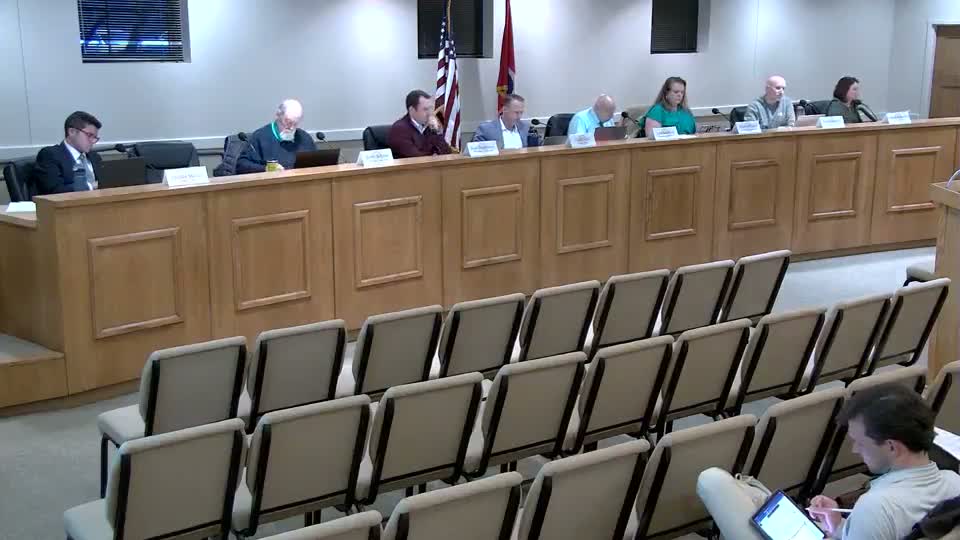
Planning commission approves 4 Springs phases 3–4 preliminary plat and final PD site plans
Summary
The commission approved preliminary plats for phases 3 and 4 of the 4 Springs development — 135 single‑family lots plus townhome parcels and civic/open space — and separately approved final PD site plans for both phases after questions about tree canopy, grading and stormwater were addressed.
Planning staff presented the preliminary plat for phases 3 and 4 of the 4 Springs plan development, describing roughly 96.5 acres that would create 135 single‑family residential lots, two multifamily lots intended for townhomes and five lots designated for open or civic space. Staff recommended approval with the conditions listed in the staff report, and the commission moved to approve the preliminary plat.
Commissioners asked several detailed questions about tree canopy retention and replacement, placement of street trees in relation to sidewalks, and whether adjustments to canopy percentages would require an applicant‑initiated PD amendment. Staff said many entitlements and plan details derive from an earlier PD approval and that amendments would require applicant action; staff also said it would advise the applicant of observed difficulties in other developments.
Topography and runoff were raised as specific concerns for Phase 4, where commissioners reported elevation changes of up to about 80 feet between front and back of lots. The applicant said typical mitigation would include 3:1 grading slopes where needed, bank stabilization and stormwater detention facilities to manage runoff.
After approving the preliminary plat, the commission considered final PD site plans for phases 3 and 4 separately and approved each final PD site plan by separate votes recorded as unanimous.
What happens next: Applicants will proceed with required permits, grading permits and the follow‑up items in staff conditions; staff said it will ask applicants to consider tree‑canopy mitigations where feasible, though modifications to the approved PD would require the applicant to petition for an amendment.