Get Full Government Meeting Transcripts, Videos, & Alerts Forever!
Get email alerts on the Development Southwalk topic
No spam. Unsubscribe anytime.
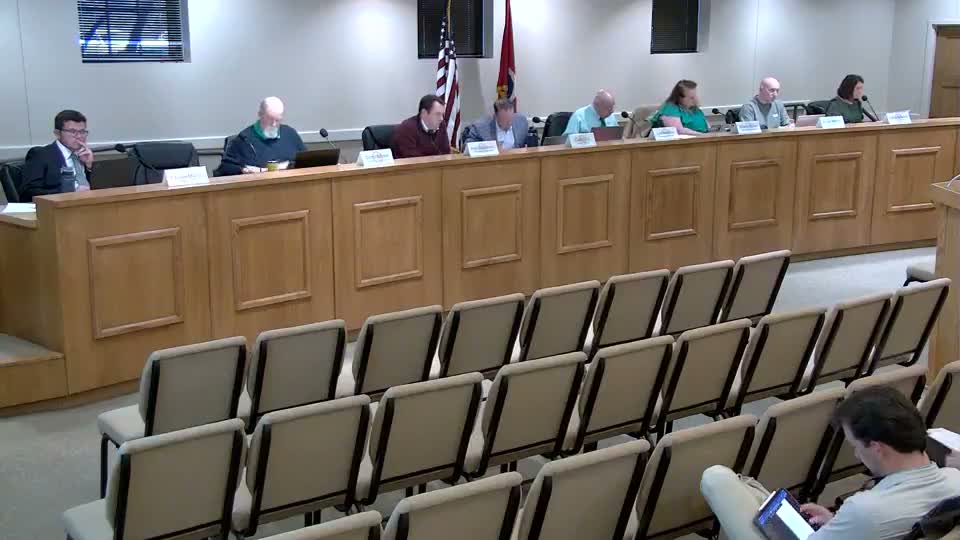
Planning commission approves Southwalk lot changes, Panera and 7 Brew site plans
Summary
The Town of Nolensville Planning Commission unanimously approved a minor lot‑line revision and separate site plans for a Panera Bread with a drive‑through and a 7 Brew coffee drive‑through at the Southwalk development, with staff conditions and a split surety option for bonds discussed.
The Town of Nolensville Planning Commission on March 17 approved a minor final‑plat revision that relocates the interior lot line between Lots 1 and 2 of the Southwalk development and separately approved site plans for a Panera Bread restaurant and a 7 Brew coffee drive‑through on the two lots.
Staff told the commission the lot‑line change could have been handled administratively but brought the item forward because subsequent applications rely on the recorded configuration. After staff recommended approval, the commission moved and voted unanimously to adopt the plat revision.
On Lot 2, staff described a proposed one‑story Panera Bread with a drive‑through of roughly 2,400 square feet and a second one‑story Retail Building B of about 6,900 square feet. The applicant asked whether a performance surety could be split between sidewalk and landscape bonds; town staff said they had no objection to splitting the surety in order to accommodate different bondholders or ownership arrangements. Commissioners raised questions about crosswalk treatments, truncated domes and the location of clay pavers; staff and the applicant identified the pavers as crosswalk treatments and clarified Americans with Disabilities Act (ADA) elements.
Commissioners also asked about drive‑through stacking and circulation. An applicant representative said the proposed Panera is not intended as a long‑wait drive‑through; an access road tied to adjacent properties would allow vehicles to route around any short backup. The commission approved the site plan with staff conditions unanimously.
For Lot 1, staff presented a site plan for a one‑story, roughly 560‑square‑foot 7 Brew coffee with a drive‑through and a separate 340‑square‑foot cooler building. Bob Gage, identifying himself as Bob Gage of Who Brew LLC and the franchisee/developer for the 7 Brew proposal, told the commission the company will implement a traffic‑management plan for openings and can stack vehicles on site. “Typically, whenever we open one of these businesses… the first couple months is a little hectic,” Gage said. “We do put a traffic management plan in place … and we have the potential to stack a 100 cars on‑site.” He added that volumes typically drop by about half after the initial surge and the company expects traffic to be contained on site after that period.
The commission approved the Lot 1 site plan with staff recommendations by unanimous vote. Each approval was recorded on a motion, second and a verbal “aye” recorded by the chair.
What happens next: Approvals were granted with the staff‑recommended conditions; applicants will satisfy permitting and any listed conditions before building permits are issued.