Get Full Government Meeting Transcripts, Videos, & Alerts Forever!
Get email alerts on the Site Plan Modification topic
No spam. Unsubscribe anytime.
Planning commission defers Wakefield multifamily site-plan changes after debate over sidewalks and retaining walls
Summary
The planning commission deferred SPM2014‑2026 (Wakefield multifamily) to allow the applicant to submit modified drawings showing a sidewalk on the northern portion of the southern entrance (including any required railing) and asked staff to refine several standard and site‑specific conditions.
The Spring Hill Planning Commission deferred action on a site‑plan modification for the Wakefield multifamily development after extended discussion about as‑built conditions, retaining-wall locations, sidewalk widths and accessibility.
Senior Planner Moran and engineering staff told the commission the constructed retaining walls sit closer to buildings than approved drawings (examples cited: as‑built clearances of about 2.6 feet versus 6.7 feet on one wall), and that portions of the project were built inconsistent with prior planning commission approvals. Staff recommended denial of the site‑plan modification because of playground, amenity and sidewalk changes.
Adam Crunk of Crunk Engineering, representing the applicant, said about half the buildings are built and occupied and asked the commission to modify or strike several standard and site‑specific conditions — including timing for record drawings, the scope of additional accessible‑route signage, and a requirement for storm‑sewer re‑review — arguing some requirements were not standard in earlier phases of the project.
Commissioners debated whether the city has binding authority to require additional right‑of‑way beyond a prior 2018 planning commission resolution and discussed compromise options for accessible routing. Several commissioners said they were disappointed the project had not been built as previously approved and asked the applicant to return with a drawing showing a sidewalk on the northern side of the southern entrance, including slope and railing details.
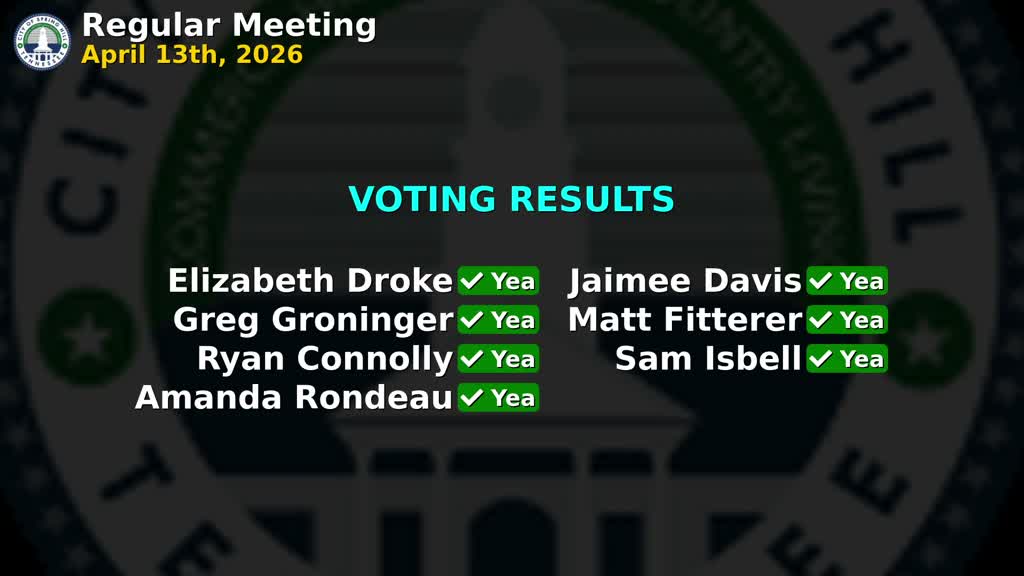
On a motion to defer SPM2014‑2026 and allow the applicant to submit modified drawings showing the requested sidewalk and related details, the commission voted to defer the item. Staff said it would work with the applicant to refine standard and site‑specific conditions before the item returns for consideration.