Get Full Government Meeting Transcripts, Videos, & Alerts Forever!
Get email alerts on the Rezoning topic
No spam. Unsubscribe anytime.
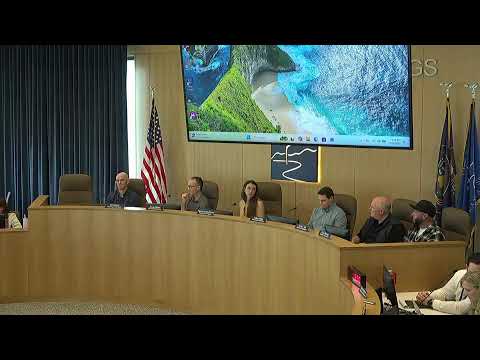
Commission forwards Lighthouse Cove rezoning to city council
Summary
Planning staff presented a concept plan and recommended forwarding a rezoning of about 109 acres at 4200 S Skooner Drive to R110; staff estimated 197 lots (or up to 215 if a church site is omitted) and noted the proposal aligns with the general plan.
The Saratoga Springs Planning Commission voted March 26 to forward a recommendation to the City Council for rezoning a roughly 109-acre site at approximately 4200 South Skooner Drive from agricultural/rural residential to R110.
Planner Sam Stout said the proposal matches the city's general plan designation and the concept plan shows roughly 197 lots if a church site is included; staff estimated the development could contain as many as about 215 lots if the church site is omitted. Stout noted the R110 minimum lot size is 10,000 square feet and described the project as a low-density single-family product with larger lots, which accounts for the relatively low units-per-acre figure presented in the packet (staff cited roughly 1.8 units per acre as an illustrative density).
Applicant Lindsay Ne of Perry Homes said the proposal is in general conformance with the general plan and that the company looks forward to continuing work on the project. Commissioners asked for and received confirmation that the general-plan map anticipates the change to R110. Commissioner Miles moved to forward a recommendation for approval with the findings and conditions in the staff report; the motion was seconded and passed unanimous by oral vote.
Staff said they are continuing work on a development agreement related to the rezoning and concept plan.