Get Full Government Meeting Transcripts, Videos, & Alerts Forever!
Get email alerts on the Warehouse Site Plan topic
No spam. Unsubscribe anytime.
Planning board reviews expanded EAF for 100,000‑sq‑ft Jessup Switch warehouse, asks for clarifications on fill, traffic and screening
Summary
An applicant seeking to amend the site plan for a roughly 100,000‑square‑foot warehouse on Jessup Switch Road presented an expanded Part 3 EAF; board members asked for traffic and hydrogeology responses, clarification of tenant operations, reduced fill estimates, and screening plans after the applicant increased parking to 104 spaces.
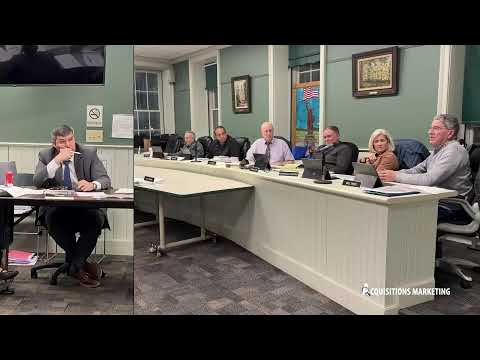
The Goshen Planning Board heard an updated presentation on the 17A Warehouse project on Jessup Switch Road. Project engineer Jason Fittin Garro said the applicant has identified a tenant — a manufacturer of window‑cleaning materials — and described the use as light industrial and warehousing. He reported changes to the site plan that include a driveway realignment to avoid wetlands and an increase in parking from 67 to 104 spaces to accommodate the tenant’s operations.
Fittin Garro told the board the project had previously estimated about 30,000 cubic yards of clean fill but that current work shows the required volume will be closer to 16,000–18,000 cubic yards. He also said the site would receive a mix of tractor‑trailers and box trucks for deliveries. The applicant said the estimated staffing is roughly 100 employees, including 60–70 relocating workers and 30–40 new hires; the board asked the applicant to verify those counts.
Town planning staff said the expanded Part 3 EAF is voluntary in this instance but facilitates an accelerated schedule for a tenant with a firm move‑in date; staff recommended the EAF explicitly acknowledge outstanding hydrogeology and traffic consultant comments and show how those comments will be addressed. Several board members pressed the applicant to supply additional graphics, photos of existing site vegetation and a site plan when it is ready so the board can determine whether screening from Jessup Switch Road is adequate.
The board and applicant discussed possible variances and waivers that will also go to the Zoning Board of Appeals — including impervious coverage, parking location, and a 600‑foot spacing requirement between entrances that the applicant said may be infeasible because of property constraints and a creek/bridge near the southerly entrance.
Next steps: the board asked the applicant to update the EAF to incorporate consultant comments, provide photos and screening proposals with the forthcoming site plan and to coordinate any required variances with the ZBA.