Get Full Government Meeting Transcripts, Videos, & Alerts Forever!
Get email alerts on the Zoning Approvals topic
No spam. Unsubscribe anytime.
Los Altos zoning administrator approves three home-design projects amid neighbor concerns over lighting and notice
Summary
The Los Altos City zoning administrator on Jan. 21 approved three residential design actions after staff presentations and brief public comments about tree preservation, exterior lighting and neighbor notification; staff said projects comply with objective municipal standards and state housing law.
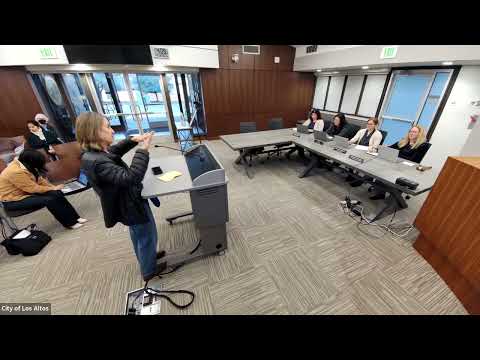
Los Altos City Zoning Administrator Stephanie Williams approved three residential design actions at a Jan. 21, 2026 meeting after staff presentations and short public comment periods.
Staff presentations and approvals J, the city associate planner, described a design review at 212 Delonte Avenue that would remove a nonconforming encroachment and add a 770-square-foot first-floor addition and an 827-square-foot second-floor addition, preserve one protected tree and install six evergreen screening plants. J told the administrator the project is categorically exempt from the California Environmental Quality Act under section 15301 and recommended approval. After a brief exchange with a neighbor, Williams approved the project subject to the findings and conditions in the staff report.
Janet, a social planner, presented a second design review — a new two-story house at 1230 Miramonte Avenue — that staff described as a replacement of a single-story residence with a roughly 3,228-square-foot two-story home on a lot the presentation identified as about 9,870 square feet. The site contains four protected trees, two proposed for removal, and the project would plant three replacement trees. Staff said the project is exempt from CEQA under section 15303, has completed noticing, and complies with single-family design guidelines; Williams approved the project.
Britney Whiteill, senior planner, presented a permit modification at 883 Highland Circle that would reconstruct a previously existing nonconforming wall by allowing a 9-foot-8-inch side setback in lieu of the required 10 feet and make minor porch and architectural changes. Staff recommended approval; Williams approved the modification subject to the recommended findings and conditions.
Neighbor concerns and staff responses Near-neighbor Kate Disney, who said she lives at 184 Delmonte (Delmani in the plans) and served on the planning commission for 10 years, praised the project team for preserving front-yard trees but urged reducing and redesigning exterior lighting so fixtures better match the house and the neighborhood. "I'm really happy that the trees are being saved," Disney said, and she recommended eliminating some proposed sconces and using simpler porch lighting to reduce glare and visual clutter.
A neighbor identified only as Margaret said she had not received notice despite living two houses away and described a nearby project whose raised foundation and multiple windows now overlook her living spaces. "I was not contacted and I'm two houses away," Margaret said, adding she can see into her neighbor's windows from nearby construction.
The applicant representing Thomas James Homes said the project team mailed half-scale plans and an introductory letter to addresses within about 300 feet, provided tracking receipts via their mail vendor and hosted a Zoom neighborhood meeting that no neighbors attended. "We mailed to approximately 300 feet surrounding the neighborhood," the applicant said and offered to follow up with individual neighbors after the meeting.
Staff and the zoning administrator said the city also published notice in the newspaper and mailed postcards within the 300-foot radius. On lighting, staff cited the recently adopted lighting performance standards (chapter 44.91 of the municipal code) requiring cutoff fixtures and no lighting intrusion across property lines and said compliance will be verified at the building-permit stage. Staff also noted that, because the Miramonte project proposes two units and includes an ADU, it qualifies as a housing development under the state Housing Accountability Act and therefore may be reviewed only under objective development and design standards.
Votes at a glance - 212 Delonte Avenue (design review): Approved by the zoning administrator (approval recorded in meeting). Staff recommended approval; no separate roll-call vote recorded. - 1230 Miramonte Avenue (design review): Approved by the zoning administrator. Staff recommended approval; no separate roll-call vote recorded. - 883 Highland Circle (permit modification): Approved by the zoning administrator subject to draft findings and conditions.
What happens next Approvals are subject to the findings and conditions in the staff reports and to any standard building-permit review steps (including verification of lighting and other code compliance). The zoning administrator adjourned the meeting at about 4:28 p.m.