Get Full Government Meeting Transcripts, Videos, & Alerts Forever!
Get email alerts on the Housing Policy topic
No spam. Unsubscribe anytime.
San Bruno staff outline pathway to MTC TOC compliance for BART and Caltrain station areas
Summary
City staff presented a study session on MTC transit‑oriented communities (TOC) density, intensity and parking requirements, outlining likely amendments to zoning and parking rules to pursue partial compliance and to maximize eligibility for MTC transportation grants; no action was taken.
San Bruno planning staff outlined a proposed pathway to comply with Metropolitan Transportation Commission (MTC) transit-oriented communities (TOC) requirements for the city’s BART and Caltrain station areas, describing where zoning amendments, parking maximums and other policy clarifications may be needed to increase the city’s competitive score for transportation grants.
Assistant Community Development Director Kelly Begs led the study session and emphasized that the presentation was informational only and that formal ordinances and amendments would be brought to the planning commission and city council in early 2026. "The city's level of compliance with the TOC policy will determine our competitiveness for transportation grants from the Metropolitan Transportation Commission," Begs said.
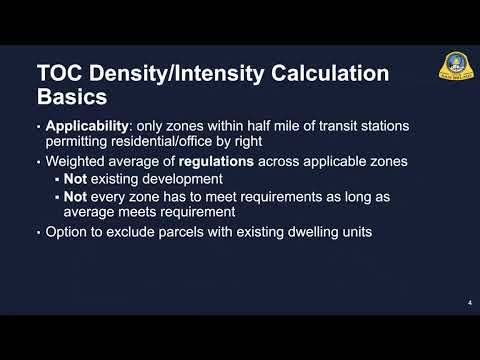
Begs explained the MTC framework uses tiered station classifications (San Bruno’s BART station area is treated as a Tier 2 station; the Caltrain station area as Tier 3) and requires weighted-average calculations across applicable zoning districts for height, floor‑area ratio and residential density. She said parcels with existing dwelling units may be excluded from the computation and that not every applicable zone must meet the targets; in addition, some existing planned development (PD) districts and voter‑approved height caps tied to SFO complicate full compliance in parts of the Tier 2 station area.
Staff’s preliminary analysis indicates San Bruno can likely meet residential density minimums with targeted amendments but may not reach the higher commercial office maximums (which can translate to height equivalencies up to 100 feet) because of existing caps and ballot or airport height limits. Begs also said staff does not recommend pursuing Tier 2 parking maximums because that would constrain projects already in the pipeline, but staff does recommend adopting Tier 3 parking standards in certain areas and eliminating parking minimums consistent with AB 2097.
Commissioners asked a series of clarifying questions, including how overlapping station radiuses will be handled (staff said each station area will be analyzed independently, but higher-tier requirements would carry more weight where parcels fall inside both radiuses) and how recent state legislation (referred to in the transcript as SB79) might alter baseline standards or introduce labor requirements for buildings over 85 feet. Begs said staff will continue to work with MTC consultants to refine calculations and that the city expects to use MTC technical assistance in drafting amendments.
Begs closed by outlining next steps: refine compliance calculations with consultant support and draft policy amendments in early 2026 with the goal of maximizing competitiveness for transportation funding. No vote or formal direction was taken at the study session.