Get Full Government Meeting Transcripts, Videos, & Alerts Forever!
Get email alerts on the Planning Design Review topic
No spam. Unsubscribe anytime.
Burlingame commission reviews three projects; asks for design refinements and construction controls
Summary
At the Feb. 23 meeting the commission discussed design proposals at 2674 Summit Drive (addition/deck), 1355 Dodto Avenue (house addition and plate-height permit), and 218–222 Lorton Avenue (commercial tenant reconfiguration); commissioners requested material and signage refinements, construction management practices, and returned each item for further review or placement on a future action/consent calendar.
The Burlingame Planning Commission on Feb. 23 reviewed three separate development proposals, raising design-detail and construction-management questions and voting to return each item for further action or to the consent calendar.
2674 Summit Drive (study session): Staff described a proposed two-story 764-square-foot addition and a rear deck; the applicant’s architect, Ryan Morris of Morris Architecture, said the deck and driveway relocation are needed because the house sits below street level and the deck provides most of the property’s outdoor space. Morris also said the owners agreed with a neighbor to frost two lower windows to address privacy. A nearby downhill resident, Brock Barack Gunner, urged contractors to avoid using a private driveway and urged careful drainage controls, saying past hillside work had caused muddy runoff. Staff said the building department will manage construction protections, and commissioners asked the applicant to include construction-management details in later submittals. The commission voted to move the item back onto the consent calendar for a future meeting.
1355 Dodto Avenue (study session): Homeowners and their architect presented first- and second-floor additions and asked for a special permit to match an existing 9'1" plate height. The applicants told commissioners they plan a composite wood siding patch at a rear corner to protect a proposed Japanese maple from leaf scorch; staff and several commissioners suggested either extending complementary siding details on other elevations or changing the material for consistency and water-resistance. Commissioners supported the plate-height request in concept but asked the applicants to resolve window grid/operability and rendering inconsistencies before the next action hearing.
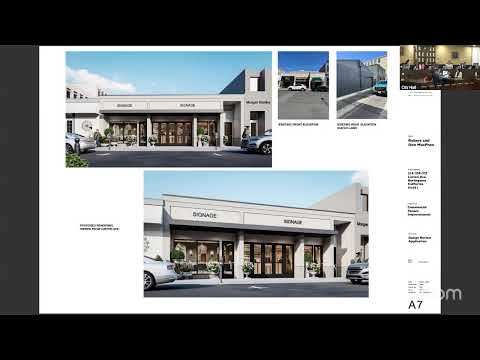
218–222 Lorton Avenue (study session): The proposal would combine tenant spaces on the front of the building to better connect an underused rear warehouse to Lorton Avenue and to refresh the storefront façade. Architect Robert Mound said the family-owned building has a long local history and that the corridor would enable a future restaurant or bar to use the warehouse space from Lorton rather than an alley with insufficient sidewalk width for ADA access. Commissioners requested clearer resolution of the right-side entrance and signage so pedestrian sightlines are not obscured; they supported returning the item to action with direction to refine the entrance and signage treatments.
No formal approvals of the three study-session items were finalized; the commission’s votes were procedural motions to return items for further review or to place them on a future agenda with design refinements. Commissioners repeatedly emphasized construction management and drainage protections for hillside work and asked applicants to reconcile inconsistencies between plans and renderings and to consider material alternatives that balance heat and longevity.