Get Full Government Meeting Transcripts, Videos, & Alerts Forever!
Get email alerts on the Facilities Remodel topic
No spam. Unsubscribe anytime.
Charles City board approves $11 million high‑school remodel concept, advances design and public‑engagement steps
Summary
The Charles City Community School District board approved an $11 million concept plan to pursue high‑school improvements including asbestos remediation, new limited‑use elevators for accessibility, restroom upgrades and a gym‑balcony weight room; staff will proceed with design details and public engagement.
The Charles City Community School District board on a voice vote approved an $11 million concept for a high‑school remodel that would follow a recent $4 million HVAC and electrical upgrade and cover additional accessibility, safety and space‑use changes.
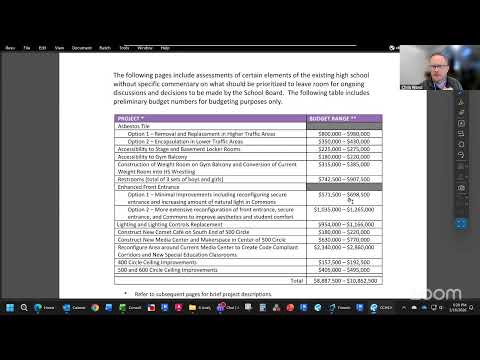
Chris, the presenter for the facilities enhancement proposal, told the board the package is a concept list with budget ranges rather than a final design. "We were tasked, as a followup to the $4 million project, to look at other items identified during the referendum," Chris said, outlining priorities that include asbestos‑tile remediation, restroom renovations, improved front‑entry circulation and lighting upgrades.
The proposal identifies two approaches to asbestos tile: full removal and replacement for high‑traffic corridors and encapsulation for lower‑traffic offices and classrooms. It also calls for two limited‑use, limited‑area elevators—smaller, wheelchair‑accessible lifts that state fire‑marshall staff indicated can meet accessibility needs at roughly half the price of full passenger elevators. The plan would enable re‑use of the gym balcony as a weight room and conversion of the existing weight room back into a wrestling room.
Chris described the restroom item as a total cost covering three main sets of facilities; the board discussed the option to phase or prioritize work if full funding is not approved. He also reviewed two options for an enhanced front entrance; the board may choose one option or pursue incremental improvements.
Board members stressed that the item the board approved was a budget concept and not a final contract. A board member asked for confirmation that the numbers included contingency and design fees; Chris said the figures do include a reasonable contingency and design allowances and that detailed budgets and designs remain to be developed.
Procedural next steps: the board approved the concept (motion carried) and directed staff to proceed with refinement and public engagement, with the superintendent and staff to return with more detailed design documents, cost estimates and a proposed bonding/public‑hearing timeline. Chris said staff will work with Tim Oswald on next steps to prepare a bond proposal and public hearing materials.
The board carried the motion by voice vote. The district indicated it would present more detailed cost breakdowns and design options at a subsequent meeting and follow the required public‑hearing and bonding process before any sale or issuance of debt.