Get Full Government Meeting Transcripts, Videos, & Alerts Forever!
Get email alerts on the Setback Variance topic
No spam. Unsubscribe anytime.
Board approves setback variance for Jones garage after mapping inconsistency noted
Summary
Cook County Board of Adjustment unanimously approved a variance on March 11, 2026, allowing a 32x32 garage at 234 County Road 14 to be built 66 ft from the road and 53 ft from a tributary river segment, citing a historical public waters inventory mapping change as a practical difficulty; approval requires on-site verification and restrictions on use.
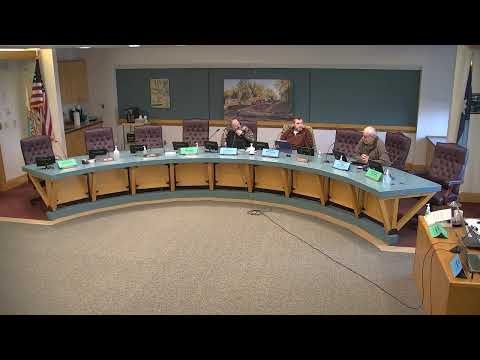
On March 11, 2026, the Cook County Board of Adjustment unanimously approved a variance allowing Robert and Judith Jones to construct a 32-by-32-foot accessory garage at 234 County Road 14 with setback relief from both the county road and a tributary river segment, subject to conditions and on-site verification.
Staff explained that the applicants requested relief from the county road setback (proposing 66 feet where 85 feet is required in the F3 zone) and from the tributary river setback (proposing 53 feet where 100 feet is required). The property is about 35.46 acres, with roughly 800 feet of river shoreline, and is in the F3 zone district.
"The public water course was not accurately identified in the original public waters inventory map for Cook County," said Neva Maxwell, the staff member presenting the case, summarizing how earlier permits in the 1990s did not show the public water on the east side of County Road 14, whereas a 2011 Public Waters Inventory update did. Staff said that mapping inconsistency contributed to the practical difficulty justifying the variance and recommended that the approved setback distances be verified on site prior to construction.
Staff also recommended standard conditions: require field verification of the approved 66-foot road setback and 53-foot water setback before construction; authorize the structure only as accessory storage with no sleeping quarters; and limit the land use permit to the dimensions and use shown in the approved application.
Mr. and Mrs. Jones were patched in by phone and said they could not hear well but had no substantive additions to the staff presentation. No written objections were received during the public-notice period and the public comment period produced no speakers.
Board members who visited the site described it as heavily wooded and said the modest garage fit the property context. One board member noted that mapping errors can create legitimate practical difficulties for owners. A motion to approve the variance with staff recommendations was made, seconded, and passed unanimously.
The immediate next step is for land services staff to verify the approved setback measurements in the field prior to permit issuance.