Get Full Government Meeting Transcripts, Videos, & Alerts Forever!
Get email alerts on the Land Use topic
No spam. Unsubscribe anytime.
Planning Commission approves small rear additions at 1001 Monterey Avenue
Summary
The Foster City Planning Commission unanimously approved a use permit to add roughly 225 square feet of habitable space (98 sq ft first-floor kitchen expansion and 127 sq ft second-floor office) to the waterfront house at 1001 Monterey Ave after staff found the project consistent with R‑1 standards and CEQA-exempt.
The Foster City Planning Commission on April 16 approved a use permit allowing a combined 225-square-foot rear addition at 1001 Monterey Avenue, officials said.
Kevin McGill, assistant planner in the Community Development Department, told the commission the proposal would expand the kitchen on the first floor by about 98 square feet and create an approximately 127-square-foot office on the second floor. McGill said staff reviewed the project for consistency with the general plan, R‑1 zoning standards, waterfront setback and solar policies and concluded the project met applicable development standards and was exempt from CEQA under the existing-facilities exception. “Staff recommends that the planning commission adopt the attached resolution approving the use permit request subject to conditions of approval,” McGill said.
The applicants, homeowners who identified themselves during public comment, said the kitchen is currently narrow and the family needs an office space. “It’s really, really narrow right now and to add a small office,” the homeowner said, describing the project as a way to keep the family in Foster City.
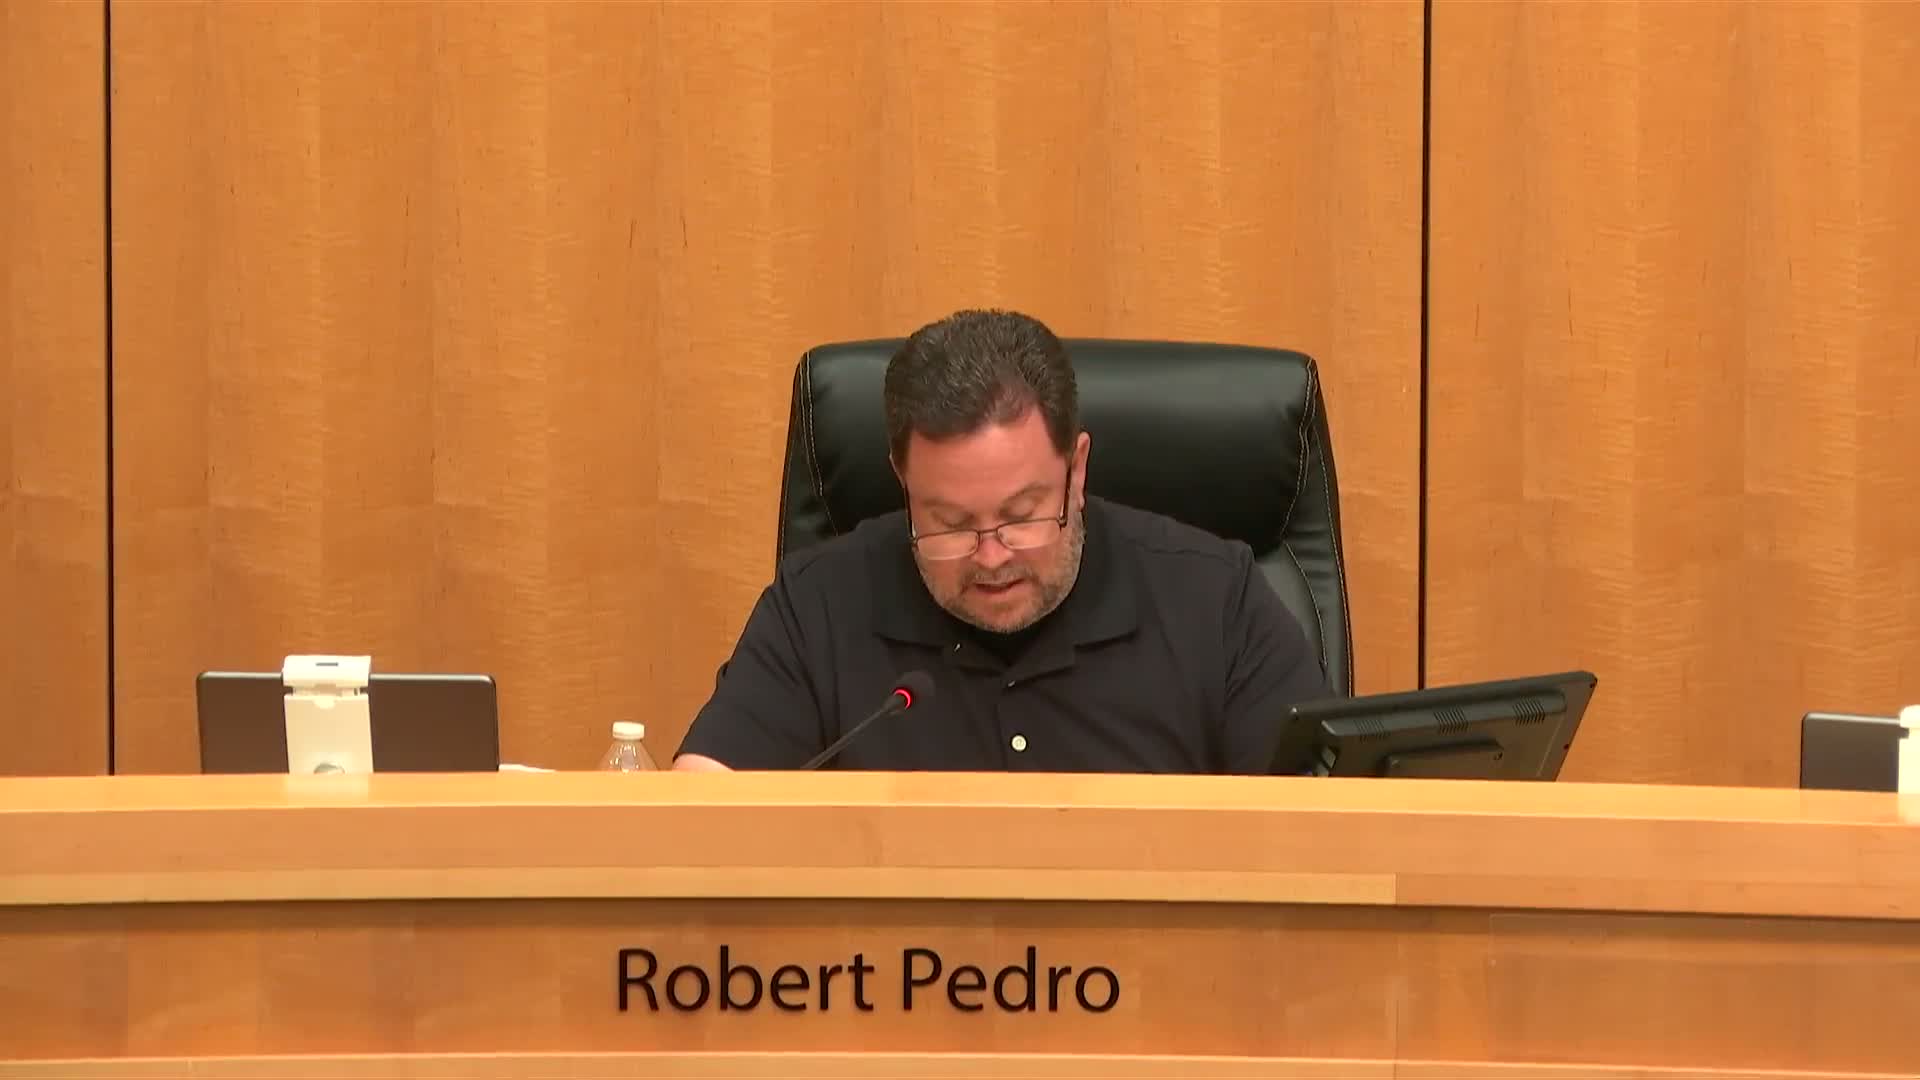
Commissioners asked questions and expressed no objections to the proposal. A motion to approve the use permit was made, seconded and passed by a 5–0 roll call. The chair read instructions for filing an appeal to the City Council within 10 calendar days.
The approval is conditioned on the plan set and the conditions in Exhibit A of the staff report, including compliance with standard building and zoning requirements; a geotechnical report will be required at building permit submittal, as is standard for waterfront additions. The commission’s action does not change the site’s zoning (R‑1) and the staff report noted the applicant provided neighborhood notifications and no prior objections were returned during staff review.
The next procedural step is the applicant’s building permit application, which will trigger the geotechnical and structural reviews required before work can start.