Get Full Government Meeting Transcripts, Videos, & Alerts Forever!
Get email alerts on the Tree Protection And Design Review topic
No spam. Unsubscribe anytime.
Commissioners continue Belmont home addition hearing pending updated arborist confirmation
Summary
A proposed second‑story addition at 1800 Robin Whipple Way was continued after commissioners raised concerns that the arborist report does not explicitly confirm whether pruning tied to the revised design would jeopardize a landmark magnolia tree; the commission asked for a written arborist addendum or peer confirmation before rehearing.
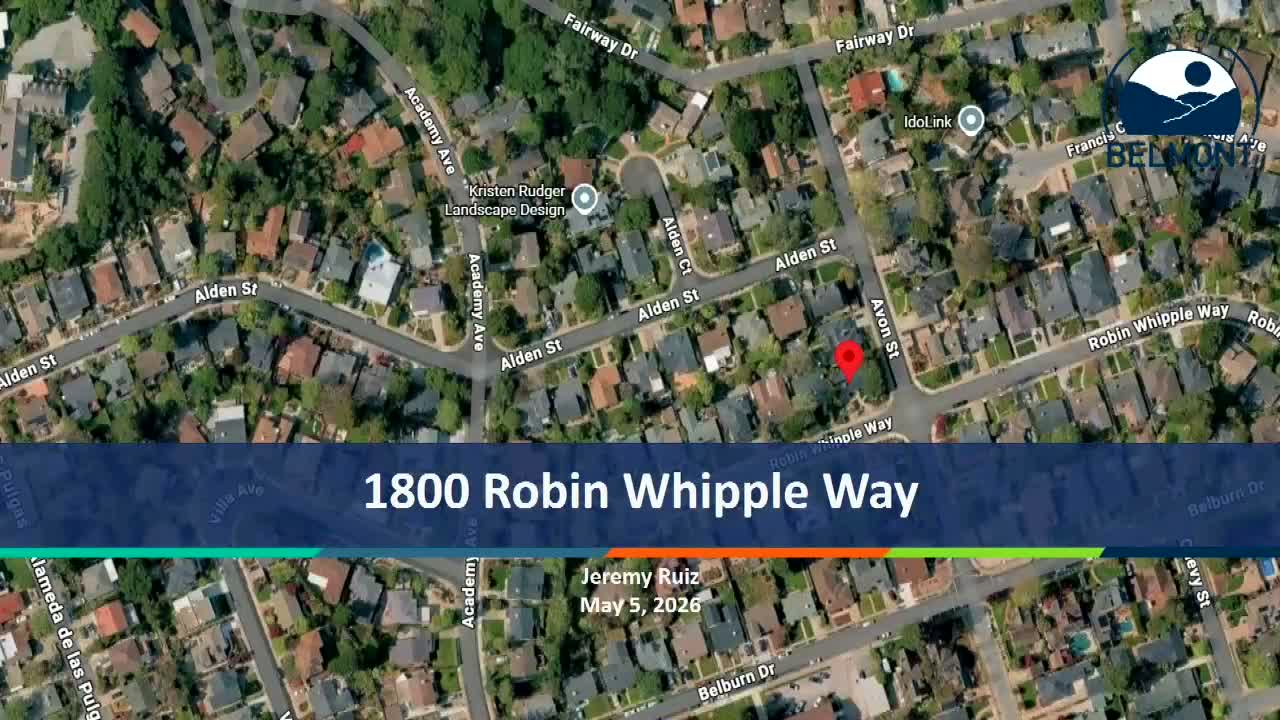
The Belmont City Planning Commission continued its review of a single‑family design proposal at 1800 Robin Whipple Way on May 5, asking staff and the applicant to provide written arborist confirmation that pruning required by the current plans will not jeopardize a large southern magnolia that neighbors describe as a neighborhood landmark.
Planner Ruiz told commissioners the project is a Tier 3 design review for a 1,156‑square‑foot addition (222 square feet at ground level and 934 square feet added as a new upper story) and that staff recommended approval subject to conditions. The applicant revised earlier, boxier plans after outreach, adding window trim, a stone veneer and reduced upper‑story window sizes to address privacy concerns, Ruiz said.
“We did reduce the overall size for those windows in order to try to maintain privacy for the neighbors,” Ruiz said, summarizing design changes made after neighborhood meetings and written comments.
A neighbor who lives next door told the commission the homeowner has agreed to move a heat pump but urged the commission to protect the magnolia. “My main concern besides the heat pump has always been the preservation of this tree, which is a landmark in my neighborhood,” the resident said.
Several commissioners said they could find that the proposal meets the objective, mathematical residential design criteria the city uses, but several others questioned whether the arborist report in the packet reflected the current plans. One commissioner summarized the concern: the report describes maintenance pruning and protective measures but does not explicitly state that the current, revised plans will allow the tree to survive without “excessive pruning.”
Ruiz said the arborist’s recommendations include on‑site review, pruning under an ISA‑certified arborist and a tree‑protection zone, and that excessive pruning does not automatically trigger a tree removal permit but could prompt further review. He noted a condition in the packet (condition number 7) requiring pre‑project pruning and a tree protection zone performed under arborist supervision.
Commissioners debated options including approval with conditions, requiring a peer review of the arborist report, or continuing the hearing to allow a written addendum from the arborist confirming the current plans were reviewed. After discussion the commission voted to continue the item to a future meeting, conditioned on written confirmation from the project arborist or another professional that the pruning associated with the current plans is consistent with tree health. The motion to continue passed 4–2.
Next steps: the commission will re‑notice the item when the written arborist confirmation or addendum is in the record. The continuation leaves the design review unresolved pending that written evidence.
Details extracted from the staff presentation: the current lot is approximately 5,160 square feet; the existing home is about 1,333 square feet and the proposed total would be about 2,409 square feet, which staff said is below the maximum allowed gross floor area. Staff cited neighborhood outreach in November 2025 and four written comments on the file received before the meeting.