Get Full Government Meeting Transcripts, Videos, & Alerts Forever!
Get email alerts on the Land Use topic
No spam. Unsubscribe anytime.
Belmont council approves Charles Armstrong School expansion after weeks of review and hours of testimony
Summary
After extensive public comment for and against, the Belmont City Council voted 5–0 on Feb. 10, 2026 to amend the school’s conceptual development plan and advance related entitlements for the Charles Armstrong School expansion; the decision follows applicant revisions to the gym’s massing and additional screening but drew neighbor concerns about height, tree removal, traffic and emergency access.
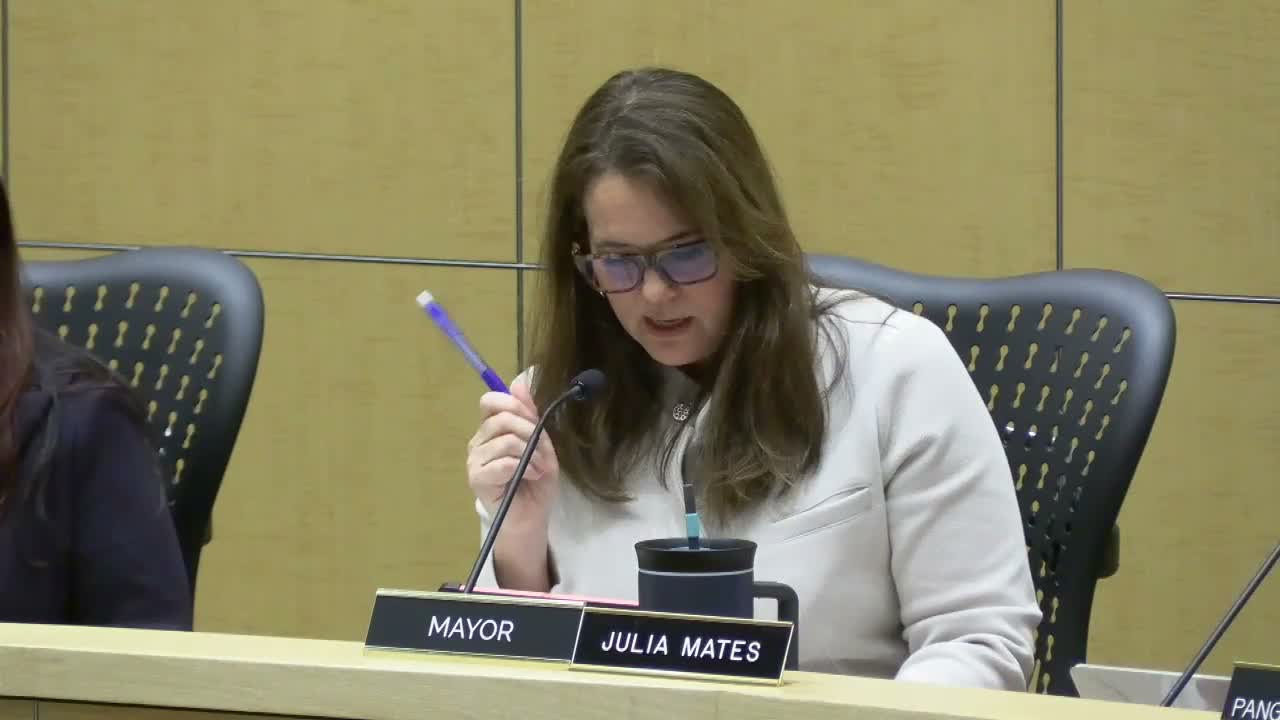
The Belmont City Council voted unanimously on Feb. 10, 2026 to approve amendments to the Charles Armstrong School’s conceptual development plan and to advance related entitlements, including the detailed development plan, conditional use permit, design review, grading permit and tree removal permit. Staff recommended the actions and asked the council to find the project exempt under CEQA (the transcript cites "CEQA guideline 15 3 1 4"). The motion passed by roll call, 5–0.
Staff summary and entitlements: Assistant Planner Jeremy Ruiz told the council the proposal at 1405 Solana Drive would be implemented in two phases. Phase 1 is an academic wing of roughly 11,900 square feet (targeted for 2026). Phase 2 is an athletic building of roughly 11,100 square feet (projected 2031–2032). The school seeks to increase its enrollment cap from 260 to 290 students, raise faculty/staff cap from 76 to 85, keep on-site parking at 85 spaces, extend weekday operational hours to 7 a.m.–10 p.m. (one hour later than current 9 p.m.) and obtain weekend staff access to campus from 9 a.m.–6 p.m. (the applicant clarified the request is for staff access; McDougall Park would remain public and non‑exclusive). Staff enumerated required entitlements: amendment to the plan development zone (CDP), conditional use permit, design review, grading permit and a tree removal permit; the applicant proposes removing 36 protected trees and planting 39 replacement trees.
Applicant case and revisions: Applicant representatives described the expansion as modest and mission-driven. The school said additional space would enable specialty programming (art, music, PE), a gym and kitchen for student meals, and small-group instruction for students with dyslexia. The applicant emphasized that many students travel from outside Belmont and that the campus has not grown in 40+ years. In response to Planning Commission comments, the applicant reduced the massing and stepped back mechanical and parapet elements on the gym that faced adjacent homes and increased screening and landscape buffer along the San Carlos properties.
Support and opposition in public testimony: More than a dozen members of the public addressed the council. Supporters—including parents, alumni, educators and regional advocates—testified that Armstrong provides specialized instruction that changes students’ lives and urged approval so the school can serve more children; several said Armstrong also trains public‑school teachers on dyslexia strategies. "This expansion will provide additional classrooms and a gymnasium necessary to better meet the students' needs," parent Ashley Sullivan said.
Neighbors and other residents raised repeated objections about the proposed Phase 2 gym’s proximity to private backyards, the reduction of large mature oak trees, potential construction impacts on tree root zones, increased evening and weekend activity, parking and traffic on narrow local streets, and emergency vehicle access through streets that are sometimes congested. Several speakers urged an independent root‑mapping study for protected trees, a fuller environmental review (an initial study/mitigated negative declaration under CEQA), or exploring alternative siting (including relocating athletic facilities, subterranean design, or using other district space). "The proposed new gym is more than 30 feet tall and sits only 18 feet from our backyard fences," said neighbor Donna Geisse, who requested renderings from the neighbors’ viewpoints and an independent arborist review.
Council response and vote: Councilmembers expressed appreciation for the applicant’s responsiveness and the school’s mission while acknowledging neighbor concerns. Staff and the applicant described the project as meeting the city’s CDP development standards (setbacks, height and floor‑area ratio) and emphasized recent design changes to reduce visual massing and add screening. After deliberation, the council approved the actions recommended by staff; the roll call recorded the motion passing 5–0.
What the approval does and next steps: The council’s approval introduces ordinance changes to the conceptual development plan and advances the detailed development plan and related entitlements; the record shows the project will still require processing of final plans, permit conditions and (where applicable) construction‑phase mitigation measures. The transcript notes the applicant plans to construct Phase 1 if approved in 2026 and Phase 2 in a later five-year horizon (about 2031–2032). The staff record lists specific limitations and conditions that will be finalized in permit documents, and neighbors may continue to request further technical studies (tree root mapping, traffic/parking analysis, and clarifications on emergency access) during the final permitting and construction‑planning phase.