Get Full Government Meeting Transcripts, Videos, & Alerts Forever!
Get email alerts on the Planning Design Review topic
No spam. Unsubscribe anytime.
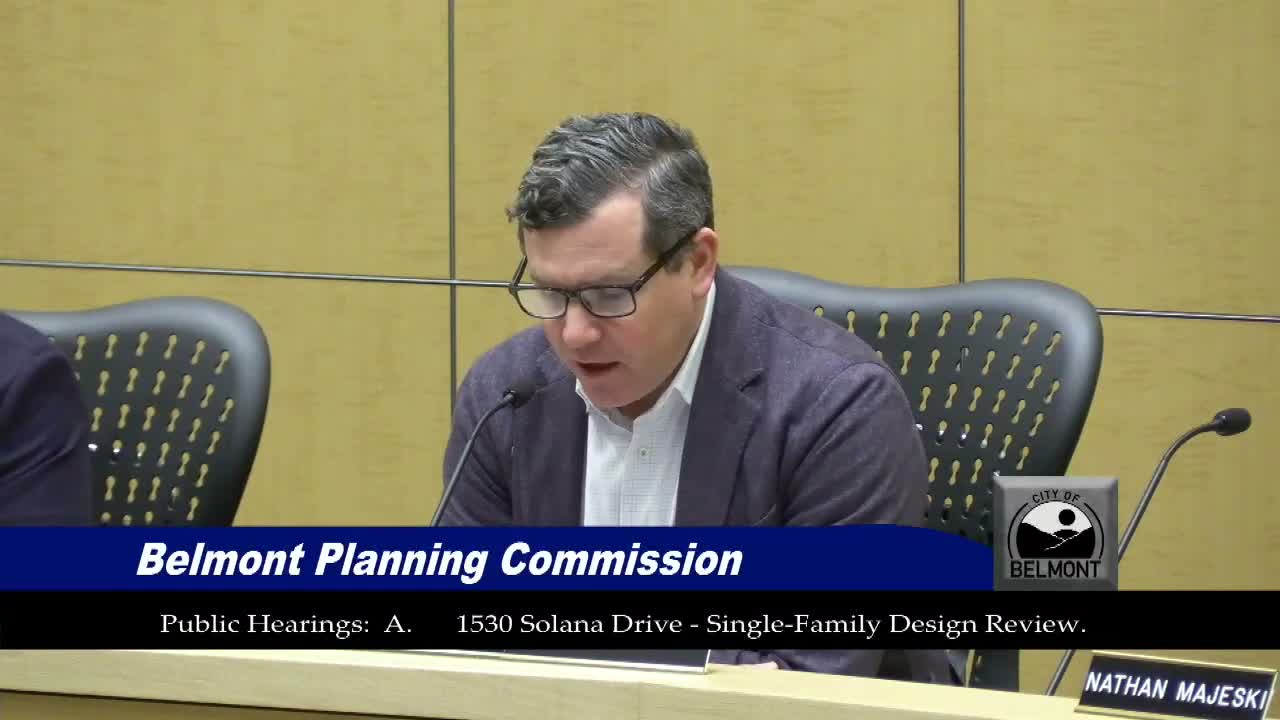
Belmont Planning Commission approves design review for 1530 Solana Drive
Summary
On Feb. 3 the Belmont Planning Commission unanimously approved a single‑family design review for 1530 Solana Drive (application 2025‑0049) after staff recommended approval and the project architect described additions totaling about 1,513 sq ft to create a second story.
The Belmont Planning Commission voted 6‑0 on Feb. 3 to approve a single‑family design review for 1530 Solana Drive (application 2025‑0049). Planning staff summarized the project and recommended approval, and the commission found the proposal met required design criteria.
Staff told the commission the applicant proposes two additions — a 105 sq ft ground‑floor addition and a substantial upper‑story addition — that together total about 1,513 sq ft of new area. The existing home is about 1,916 sq ft and the proposed total would be 3,429 sq ft, which staff said falls below the maximum gross floor area calculation (noted as 4,288 sq ft) and yields a proposed floor‑area ratio of about 0.225 (below the 0.344 threshold). "The staff recommends for approval," a planner said during the presentation.
Michael Ryan, the project's architect, said the design’s principal goal was to "take advantage of the awesome views down the hill," describing a shallow‑pitched upper roof, large windows, and a reworked front entry. He also said the team spent multiple iterations refining second‑floor plans and that some gutter/downspout details would be resolved during construction documents.
Commissioners asked technical questions about setbacks and projecting elements. A planner acknowledged a misedit in the staff report concerning the rear setback and clarified the required minimum rear setback is 20 feet and that the project meets that standard. Commissioners also examined a canopy/overhang that projects into the side setback; the architect and staff explained the projection results from existing overhangs and noted allowable projection exemptions for porches and eaves.
Several commissioners praised the plan’s articulation and said they could make the required design review findings. One commissioner said the volumes "give what I would see at first glance as meeting those articulation requirements" and another encouraged a modest entry roof extension for a dry pathway to the front door.
A motion to approve the single‑family design review, moved and seconded on the floor, passed 6‑0. The decision is appealable within 10 calendar days.
Votes at a glance • Approval of minutes (01/06/2026) with two clarifying edits: Passed 6‑0. • Approval of minutes (01/20/2026) with one clarifying edit: Passed 5‑0 with 1 abstention. • Approval of single‑family design review at 1530 Solana Drive (application 2025‑0049): Passed 6‑0.
What it means The commission’s approval allows the applicant to proceed toward building permits and construction document preparation, subject to appeal and any standard permit conditions. Staff noted the project remains within the city's applicable floor‑area and setback rules as presented to the commission.
Next steps The decision is appealable to the City within 10 calendar days; staff and the applicant will continue with construction documentation and any required plan checks.