Get Full Government Meeting Transcripts, Videos, & Alerts Forever!
Get email alerts on the Land Use topic
No spam. Unsubscribe anytime.
Planning Commission approves 59-unit condominium map for Foothill Boulevard site
Summary
The Fontana Planning Commission on April 7 approved a 59-unit condominium map and design review for a 2.3-acre site at 14335 Foothill Boulevard, citing CEQA categorical exemptions and conditions of approval; the developer said construction drawings will be filed soon.
The Fontana Planning Commission on April 7 approved Master Case MCN 23-0000068 (Tentative Tract Map 20655 and Design Review 23,015), a plan to convert three vacant parcels at 14335 Foothill Boulevard into a 59-unit condominium complex. Associate Planner Mai told commissioners the project occupies about 2.3 acres and proposes 11 three-story buildings with six unit plans ranging from two to three bedrooms.
Mai said the development would provide 128 parking stalls where 89 are required, and include a centralized amenity area with shaded structures, barbecues, a pedestrian plaza and a turfed play area. Mai recommended adoption of the proposed resolution and said staff determined the project is categorically exempt under the local CEQA guidelines cited in the staff report.
The applicant, Charles Raymond Youssef, identified himself at the hearing, accepted the conditions of approval and said the team will submit construction drawings with the goal of starting construction early next year. "We are excited for this project, and we look forward to it," Youssef said.
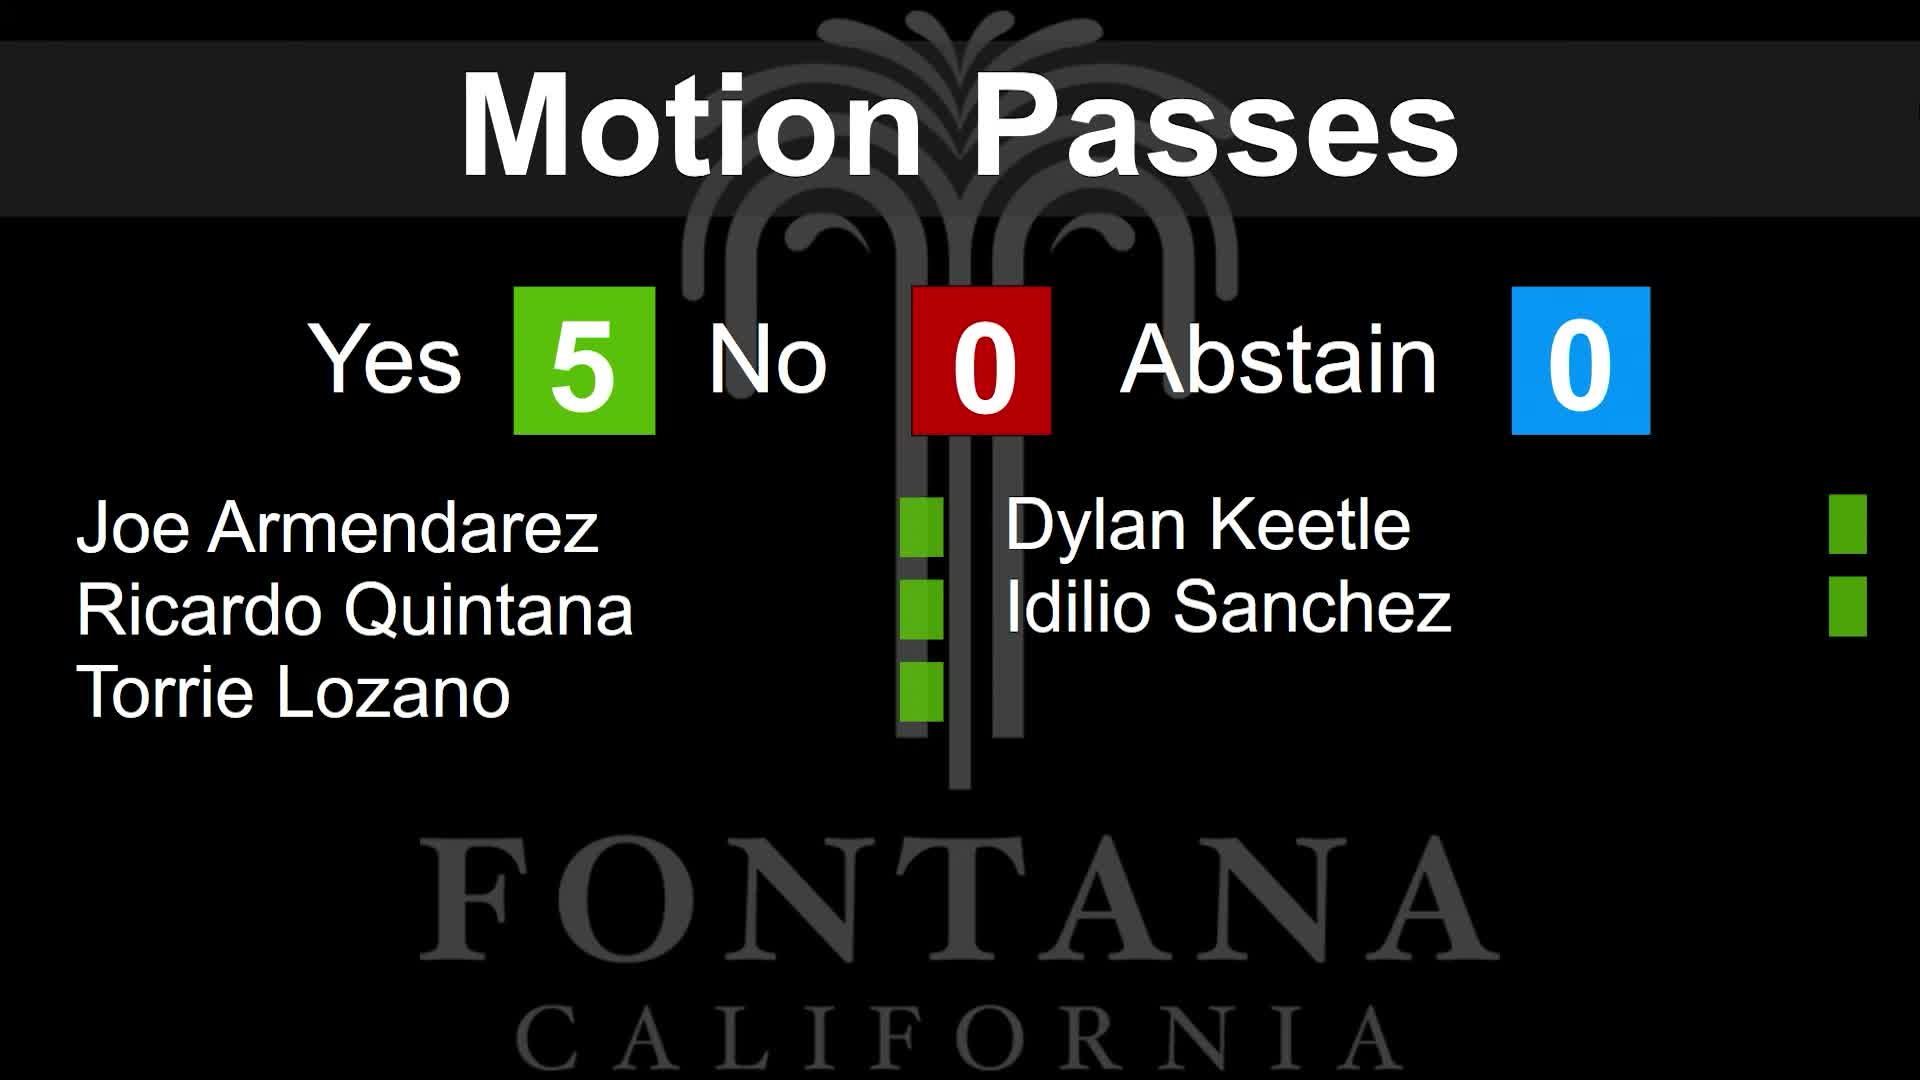
Commissioner Keto moved to approve the master case; Vice Chair Ricky Quintana seconded. After confirming public-notice requirements (staff said property owners within 660 feet were notified and two written communications were in the record), the clerk announced a recorded vote of five in favor and the motion passed.
The approval authorizes the tentative map and design review subject to the conditions listed in the staff report and directs staff to file the required notice of exemption. The applicant will next prepare construction drawings and obtain applicable building permits before construction can begin.
Details: the project site was described in the staff report as the southeast corner of Foothill Boulevard and Almond Avenue, consisting of three vacant parcels with APNs listed in the agenda packet. The project’s Mediterranean-style architecture and site layout were shown during the staff presentation.