Get Full Government Meeting Transcripts, Videos, & Alerts Forever!
Get email alerts on the Land Use Signage topic
No spam. Unsubscribe anytime.
Foster City planners raise limits for Edgewater Place sign plan after concerns about a 16‑foot illuminated pylon
Summary
At a study session, Foster City planners reviewed proposed amendments to the Edgewater Place Master Sign Program including a new 16-foot illuminated pylon, window-perforation allowances, and lamppost banners. Commissioners urged dimmer/timer controls, limited hours, keeping west‑facing blockhouse illumination away from nearby homes, and retaining a 40% window coverage standard.
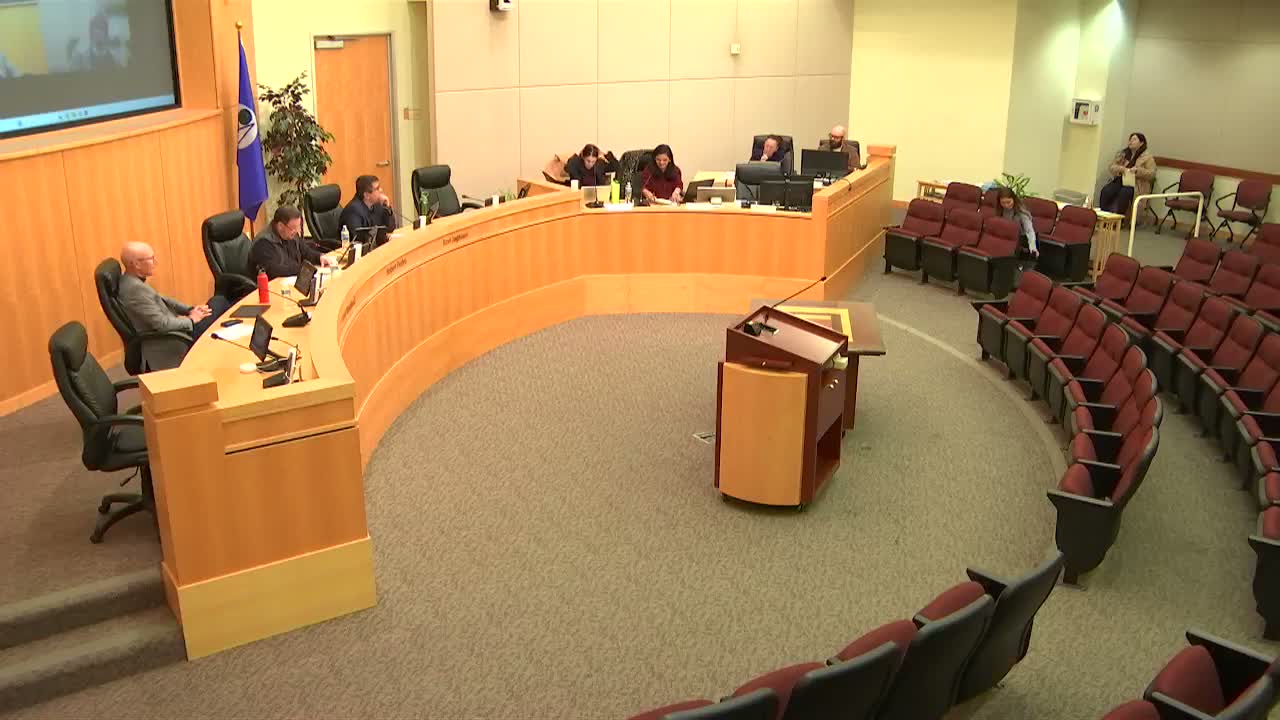
The Foster City Planning Commission on a study session reviewed proposed amendments to the Edgewater Place Master Sign Program, focusing on a proposed 16-foot internally illuminated pylon sign, revised illumination allowances on the west faces of existing blockhouse signs, and changes to window-sign rules.
Kevin McGill, a planner with the city's Planning Division, said the single double-sided pylon would be sited near the middle entrance at about 950 Edgewater Boulevard, stand 16 feet tall and accommodate identification for up to 11 tenants. "The pylon would be internally illuminated and all proposed illumination would be installed with a timer and dimmer switch," McGill said, adding that staff intends those controls to reduce night-time impacts.
Why it matters: Commissioners pointed to two competing objectives — improving visibility for businesses in a low-profile shopping center and protecting adjacent residents from new light and visual clutter. Several commissioners and commenters said the proposed changes risked making Edgewater Boulevard more car-oriented and could affect sightlines for pedestrians and schoolchildren.
Commissioners gave staff guidance rather than taking a final vote. On blockhouse signs, most commissioners said removing the prohibition on west-facing illumination should be limited: "I would not support eliminating the west face that directly faces the residential properties," said Chair Pedro, reflecting concern about Blockhouse 3 across from single-family homes. Vice Chair Stovland and others suggested allowing illumination on blockhouse structures 1 and 2 but keeping number 3 dark because of its immediate proximity to residences.
Design and safety issues were a recurring theme. Commissioners and staff debated permitting perforated vinyl that could cover the entirety of storefront windows; staff noted current measurement rules do not account for perforated material. "Our code allows up to 40% of the total window area to be covered, mostly for visibility reasons," McGill said; commissioners indicated they want to retain a 40% visible-window standard and explore narrower allowances for perforated materials to preserve sightlines for safety.
The designer for the applicant, Aubrey, explained the owner's preference to add a pylon rather than removing three existing blockhouse structures: "They didn't want to remove the blockhouse signs; they just wanted to add a new sign," Aubrey said, and added that halo or backlit letter styles could be dimmed to reduce neighborhood impact. Aubrey also said she lives nearby and was unaware of many of the shopping center's small businesses until working on the project, supporting the applicant's argument that better identification could help tenants.
Public commenters raised human‑scale and traffic concerns. Yiming Lau, a resident and city‑planning student, said the 16-foot pylon "is kind of violating the principle of human scale" and urged planners to consider bike‑and‑pedestrian connections when approving new signage. Resident Survi Gupta, a transportation engineer, said most traffic approaching the site is local and questioned whether a large illuminated pylon would meaningfully attract nonlocal customers.
Operational suggestions from the commission included conditioning any illumination on timers and dimmers, limiting which tenants appear on the pylon to avoid overrepresentation, considering illumination on only the north-facing side, and setting differing on/off schedules for each face of a two-sided pylon. Staff also noted applicant agreement to remove feather flags (which the municipal code currently prohibits) and that lamppost banners would be limited to temporary, seasonal uses (14 banners, 2 feet by 4 feet).
No final approvals were made. Staff will revise the draft Master Sign Program language and return materials for public hearing with conditions that reflect the commission's guidance, including hours and dimmer requirements for illuminated signs, retention of the 40% window-coverage standard, and proposed limits on where and which blockhouse faces may be illuminated.
Next steps: Planning staff will draft specific conditions and refined ordinance language and, if major changes are needed, bring the amendment back for an additional study session; otherwise the item will move to a noticed public hearing.