Get Full Government Meeting Transcripts, Videos, & Alerts Forever!
Get email alerts on the Certificate Of Appropriateness topic
No spam. Unsubscribe anytime.
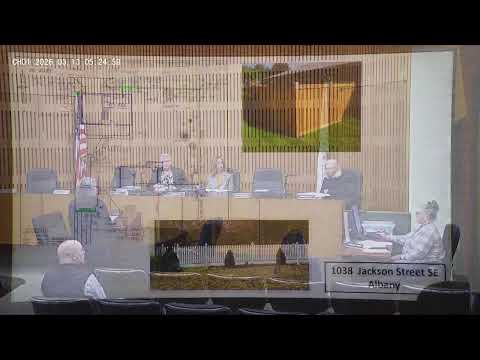
Architectural Review Board approves COAs for 1038 Jackson Street SE: ADU/garage and screened rear porch
Summary
The Decatur Architectural Review Board approved two certificates of appropriateness for 1038 Jackson Street SE on March 12, 2026: one to replace a three-car garage with a smaller one-car garage and add an accessory dwelling unit, and a second for a rear screened porch and related fence and driveway changes. Jacob Woods recused from voting on the project.
The Decatur Architectural Review Board approved two certificates of appropriateness (COAs) for 1038 Jackson Street Southeast at its March 12 meeting.
Staff presented the first COA request to remove an existing three-car garage at the rear of the lot and replace it with a smaller one-car garage and an accessory dwelling unit. Staff cited the board's design guidelines for new outbuildings (sections 22.0–22.8), noted the main roof pitch is 5/12 and the porch roof is 3/12, and described proposed materials including architectural shingles, James Hardie Artisan siding (6-inch exposure), Anderson 400 series windows and fiberglass porch columns. Staff also said the new garage/ADU footprint was pulled back to meet a 5-foot building-department setback from the property line, reducing its square footage. Board member Jacob Woods was identified as the architect of record for the project and was recused from voting due to a conflict of interest. A motion to approve the staff-recommended COA for the ADU and garage was made, seconded and approved by voice vote.
The second COA covered a new rear screened porch, stair and railing details, lattice and replacement of a brick column and metal fence, plus a proposed five-panel wood fence approximately 5 feet high to enclose the backyard and changes to a rear driveway area. Staff said porch flooring would be either a specified heritage composite ("Athyst heritage 3 and 1/8 inch") or wood tongue-and-groove depending on availability, and that final fence placement may be adjusted after arborist and landscaping review. A motion to approve the screened porch and associated site changes was made, seconded and approved by voice vote.
Staff reminded applicants that an approved COA will be issued by email to the applicant and the building department about one week after approval and that a COA must be obtained before a building permit is issued. The board also noted a mediated COA for 1036 Jackson Street (replacement of a rear railing wall) that had been processed since the February meeting.
The board adjourned after announcing a Certified Local Government (CLG) training on March 14 at the Morgan County Archives and a walking tour in April.