Get Full Government Meeting Transcripts, Videos, & Alerts Forever!
Get email alerts on the Zoning Decisions topic
No spam. Unsubscribe anytime.
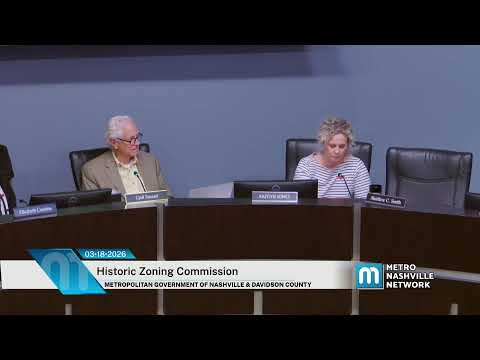
Historic Zoning Commission approves several preservation and addition requests, limits some projects
Summary
The commission approved conditioned permits for a Paris Avenue addition, affirmed a Lindell house as contributing (denying demolition), allowed a DADU height exception on Central Avenue, and approved a retroactive outbuilding permit on Bosque/Boscobel Street.
The Metro Historic Zoning Commission handled a series of preservation and design cases, voting on additions, contributing‑status appeals and one retroactive outbuilding permit.
1403 Paris Avenue: Staff recommended approval of an addition with conditions after finding the proposed design otherwise meet guidelines if connector insets and other details are adjusted. Architect Blaine Bonadies argued staff interpreted “footprint” differently from his reading of the guidelines, but commissioners approved staff conditions that included a maximum 2-ft foundation height from grade, limiting the footprint to no more than double the existing 1,435‑sq‑ft footprint, requiring connector inset of at least 2 ft, and removal of any cantilevered bay that projected into a setback.
2213 Lindell Avenue: Staff recommended that 2213 Lindell (c.1928) be deemed a contributing structure to the Woodland & Waverly overlay and disapproved proposed demolition. The applicant’s architect argued cumulative alterations (roof, foundation, siding) made the home non‑contributing; neighbors and staff countered that key form and materials remain. The commission voted to accept staff’s finding that the house contributes and thus denied demolition under the design guidelines.
3625 Central Avenue: Staff recommended approval of a rear addition, side dormers and an outbuilding with conditions, but neighbors raised concerns about dormer scale and whether the rear outbuilding (a DADU) should be limited to the historic house ridge height. Designers and the applicant argued extra headroom is needed upstairs to create a usable unit; commissioners agreed to approve the project and, by exception, allow the outbuilding ridge height at 21 ft 3 in (matching the proposed addition) rather than requiring it to be no taller than the existing historic roof measured from the historic house datum.
1700 Boscobel/Bosque Belle Street: A small outbuilding constructed without a permit prompted a retroactive application. The owner explained safety and privacy reasons for the structure; staff found the outbuilding generally met materials and massing guidelines despite the setback issue and recommended approval. Commissioners approved the retroactive permit with staff conditions while emphasizing the importance of pulling permits in advance.
Across the cases, commissioners frequently referenced the same themes: preserving street‑facing form and massing, relying on photographic evidence when original plans are missing, and balancing allowed infill or additions against neighborhood scale. Several commissioners and neighborhood representatives urged clearer penalties and legislative remedies to deter illegal demolitions and to ensure the overlay rules are meaningful.
Next steps: Applicants granted approvals must submit materials required by the staff conditions and will return to staff or the commission as specified for final review and inspections.