Get Full Government Meeting Transcripts, Videos, & Alerts Forever!
Get email alerts on the Affordable Housing topic
No spam. Unsubscribe anytime.
Brookwood Flats redevelopment presented to Franklin City residents; officials outline relocation, timeline and rents
Summary
Developers and the Franklin Housing Authority presented a conceptual plan to redevelop Brookwood Flats, describing 2–3‑story buildings around interior green space, an entitlement and review timeline of roughly 1.5 years before construction, and projected rents at about 60% AMI ($1,280–$1,900); officials said current residents will be relocated to other authority properties.
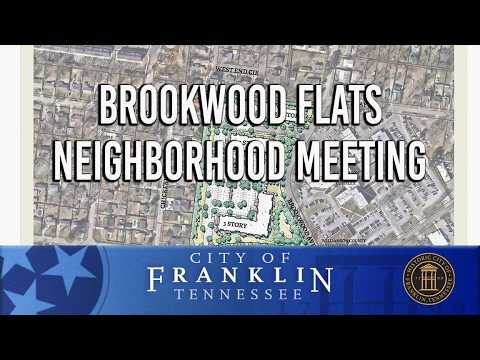
Matt Huff, a landscape architect and planner with Kimberly Horn, opened a neighborhood meeting to present a conceptual redevelopment plan for Brookwood Flats and to gather resident feedback. Huff said the meeting was informational, not a sales pitch, and described the project team and process.
Derwin Jackson of the Franklin Housing Authority said Brookwood is the last phase of a decades-long public-housing redevelopment effort that began in 2008. Jackson told attendees the authority started with about 297 public-housing units across its portfolio and expects roughly 550 units when all phases are complete. He said residents affected by site work are being moved to other recently completed authority properties, and stated, "nobody's ever displaced without having a place to go."
The presenters described Brookwood Flats as a 34‑unit community built in the 1960s with aging buildings. The conceptual master plan replaces older structures with new two- and three‑story buildings arranged around interior green space to improve light, sight lines and pedestrian circulation. The design emphasizes neighborhood-scale elements — front porches, articulated facades and pitched roofs — and proposes consolidated, screened parking rather than scattered lots.
On zoning and review, Huff said the site is zoned Planned Development and lies within the Central Franklin overlay, which brings additional design review. He outlined the expected process: staff review and resubmittals, planning commission review and multiple readings before the Board of Mayor and Aldermen. "This is not something that's happening tomorrow," Huff said, estimating entitlements typically take about nine to 12 months and construction documents another six to nine months, putting construction roughly a year and a half out if the schedule holds.
Project partners said the plan aims to exceed the city's open‑space requirements and preserve mature trees where feasible. On parking and open space, Huff said the concept proposes roughly 280 parking spaces and includes a park-like open area between the buildings and the Williamson County Administrative Complex.
LC Wallace of Ellington Capital Group said the team is projecting rents at about 60% of area median income for the county, with HUD‑determined rents running roughly $1,280 for one‑bedroom units to about $1,900 for four‑bedroom units. Jackson and Wallace said the team intends to use income averaging and vouchers on some units so that some households could qualify for deeper subsidies — potentially into the 30% AMI range.
Residents asked detailed questions about relocation, completed nearby projects, unit types and site access. Jackson said many Brookwood residents were relocated into recently completed developments on Cherokee and Shawnee and other authority properties, and that only a small number of families remain at the original Brookwood site awaiting placement. On unit form, presenters said north‑side buildings will have some street‑facing, townhome‑like access while south‑side three‑story buildings will have interior corridors and operate more like traditional apartment buildings. Huff said elevators are likely but not yet finalized.
On traffic and street parking, Huff said city engineers and a third party will review traffic studies and recommend any construction‑period patterning; the team is also discussing on‑street parking with city staff, and engineers have requested on‑street spaces on Westmead and Brookwood Avenue though no final decision has been made.
Huff closed by thanking participants, noting the meeting was recorded and that the presentation and community feedback will be submitted to city staff as the project progresses through formal reviews and public hearings.
The project team said additional public meetings and formal review steps before the planning commission and the Board of Mayor and Aldermen will occur as the design and entitlement process moves forward.