Get Full Government Meeting Transcripts, Videos, & Alerts Forever!
Get email alerts on the Site Condominium topic
No spam. Unsubscribe anytime.
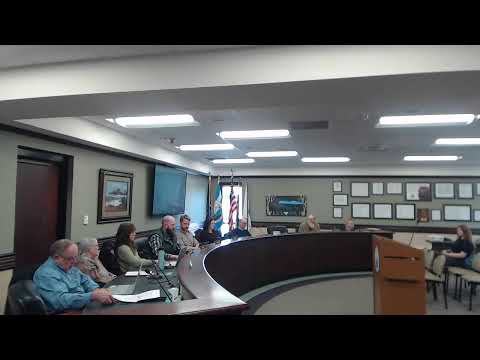
Habitat for Humanity presents Colon Meadows site-condominium; planners flag utility acceptance and easement questions
Summary
Habitat for Humanity outlined plans for a seven-unit 'Colon Meadows' site condominium and said utilities were installed by the prior owner; planning commissioners asked whether the utilities are accepted as public infrastructure and sought easement and valve-location clarifications before forwarding a recommendation to city commission.
Habitat for Humanity in Marquette County presented a proposal to divide a parcel on Colon Street into seven site-condominium units, and planning staff told the commission the item will be reviewed by the city commission if the planning commission recommends approval.
"I am Megan Hornbogen and I am the board president of Habitat for Humanity in Marquette County," said Megan Hornbogen, who also identified herself as an architect for Barry Polzin's office. Hornbogen said the group obtained the Colon Street parcel through a parcel swap tied to a site on Spring Street and that utilities were installed while the prior owner (a medical center) held the property. "It was not Habitat putting in the utilities ahead of time. It was just having a site that was ready to be swapped so that we would take ownership of this site," she said.
Staff introduced the file (401 CSD 0326 / 02 SPR 0326), attaching maps, photos and a site-condominium plan and noting the land-development code requires a two-step review: planning commission recommendation followed by city commission consideration. Staff said many technical items (master deed, deed restrictions, as-built surveys and required improvements) will be reviewed through the staff process if the commission forwards a positive recommendation.
Commissioners pressed technical questions. Commissioner Ward asked whether the utilities installed on the site have been formally accepted as city-owned public utilities and raised concerns about valve locations and looping to avoid long dead-end lines. Applicant representatives said utility drawings were prepared by North Country surveying and engineering, submitted to public works, and permitted; they also said an approximately 25-foot easement was created to separate the water line from the sanitary line.
Ward also asked about proximity of a high-pressure water main to building front lines and whether design measures are planned; staff and the applicant indicated setback and easement arrangements intended to meet standards and noted individual building permits will require compliance with code and city engineering review.
Staff clarified the current request is for a site-condominium land division, not for building construction: individual zoning and building permits will be submitted later for homes. Hornbogen said the project will produce modest, affordable lots in the mixed-use district; exact house square footage was not finalized at the meeting.
Next steps: the planning commission will finalize its review and, if it issues a recommendation, the file and staff comments (including required updates to master-deed materials) will proceed to the city commission for a decision.