Get Full Government Meeting Transcripts, Videos, & Alerts Forever!
Get email alerts on the Non Residential Character Standards topic
No spam. Unsubscribe anytime.
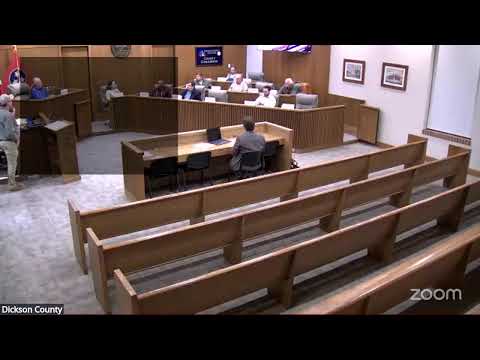
Dickson County planning commission defers proposed non‑residential character standards to April 2026
Summary
The Dickson County Planning Commission reviewed a mayoral proposal to require design standards for commercial development — including parking at sides/rear, 'robust' facade materials and sidewalks in growth areas — and voted to defer action to April 2026 so members can review and staff can provide clarifications.
At its 2026 meeting the Dickson County Planning Commission voted to defer consideration of a mayoral initiative that would impose new character and development standards on commercial properties across county zoning districts.
Counsel for the county presented the draft as applying to commercial zones (C1, C2) and explicitly exempting agricultural zones (A1, A2). The proposal would require a traffic study for commercial applications, place off‑street parking to the side or rear of buildings, orient buildings toward the street, and ban blank walls facing public rights‑of‑way. ‘‘New off‑street parking must be located to the side or rear,’’ counsel said, describing the change as a shift toward walkability.
The draft also sets material and facade rules: facades wider than 35 feet should be broken into smaller elements; facades visible from public rights‑of‑way should be composed primarily of brick, stone, scored precast concrete, Hardy board or similar ‘‘robust’’ materials; and exposed metal panels and vinyl siding would be prohibited. Counsel noted specific exceptions and told the commission staff would keep a catchall to allow future‑proof interpretations.
Commissioners raised multiple concerns about scope and cost. Commissioner Todd Lindsay said the rules could burden longstanding rural businesses with metal buildings and front parking that fit the local character, citing an example on Rock Church Road. ‘‘I don’t think we need this to apply to the rural districts,’’ Lindsay said, recommending that the standards be limited to planned growth areas (PGA) and urban growth boundaries (UGB).
Several members asked staff to clarify technical points: whether a porch counts toward the 50% addition threshold that would trigger full compliance (staff said the metric focuses on first‑floor heated/cooled square footage), how to define ‘‘robust’’ materials and whether certain metal siding that visually resembles traditional board‑and‑batten would be acceptable. Counsel said staff would provide example materials and wording updates and noted the county will publish an updated growth‑area map before the next meeting.
Commissioner Todd Barry moved to table the item until April 2026 so absent members could review the draft and staff could supply clarifications; Todd Lindsay seconded. The motion passed on a voice vote. The commission gave direction that any changes should include a clear map of PGA/UGB boundaries and more precise material language.
Why it matters: The draft would change how new commercial buildings look and where parking is placed in areas subject to county zoning, potentially affecting developers, existing small businesses and future site plans. Commissioners emphasized balancing design goals with cost and the county’s limited regulatory authority compared with municipalities.
Next steps: Staff will circulate the draft and sample language to all members, provide material examples and an updated growth‑area map, and the commission will revisit the standards at its April 2026 meeting.