Get Full Government Meeting Transcripts, Videos, & Alerts Forever!
Get email alerts on the Land Use Tentative Map topic
No spam. Unsubscribe anytime.
Ceres panel approves tentative map to subdivide former Walmart site at 1670 Mitchell Road
Summary
The Ceres Planning Commission unanimously approved an addendum to an earlier environmental review and a tentative parcel map to subdivide the 13.9-acre former Walmart center at 1670 Mitchell Road into seven parcels, clearing the way for anchor tenants and outparcels, after one public commenter urged caution about effects on small grocers.
The Ceres Planning Commission on a 5–0 vote adopted an environmental addendum and approved a tentative parcel map to subdivide the 13.9-acre former Walmart center at 1670 Mitchell Road into seven parcels.
Leah Levelis, planning consultant for the city of Ceres, told commissioners the applicant completed an addendum to the original EIR for the Walmart shopping center and that the environmental consultant determined no changed conditions required further study. Levelis said the map would create parcels ranging from about 16,000 square feet to larger lots, allowing the site to be marketed to multiple tenants and to retain the existing large building and most of the parking.
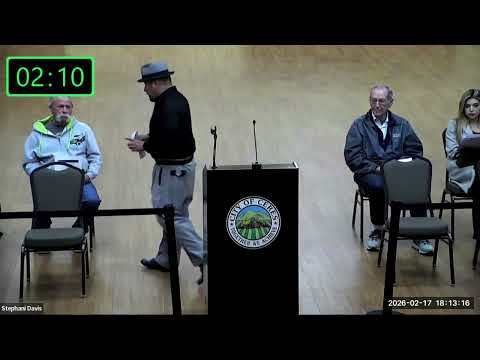
At the public hearing, resident Nason Sanchez said he welcomed redevelopment of the long‑vacant site but warned commissioners to consider how a large supermarket could affect existing businesses, saying it could harm established supermarkets and ‘‘mom‑and‑pop’’ shops. “Now I do know that this location does need to be occupied… but my concern is for the other businesses,” Sanchez said.
Applicant Brian Dole, representing the property owner, described a prospective tenant mix for the main building that includes a supermarket (referred to in remarks as “Verta Supermarkets,” about 61,000 square feet), a Ross store and a Five Below, while outparcels include a Dutch Bros coffee and a Take 5 oil‑change. He and staff said the center is overparked relative to modern requirements and that cross‑access easements and common parking would serve future tenants.
Commissioners asked about parking, driveway access and whether subdivision of the large building would require additional approvals. Staff and the applicant said tenant improvements and staff‑level planning review would manage internal changes and that the tentative map is consistent with the community commercial land‑use designation and the Mitchell Road specific plan.
The commission recorded a roll‑call vote of Commissioners Global, Jamu, Morales, Perez and Chairperson Condan in favor. The approval authorizes the tentative parcel map subject to any standard conditions listed in staff reports and the adopted addendum to the earlier EIR. The commission did not specify a mover or seconder in the record.
The next procedural step for the applicant is to proceed with parcelization and the site‑specific permit and tenant‑improvement reviews described by staff.