Get Full Government Meeting Transcripts, Videos, & Alerts Forever!
Get email alerts on the Land Use topic
No spam. Unsubscribe anytime.
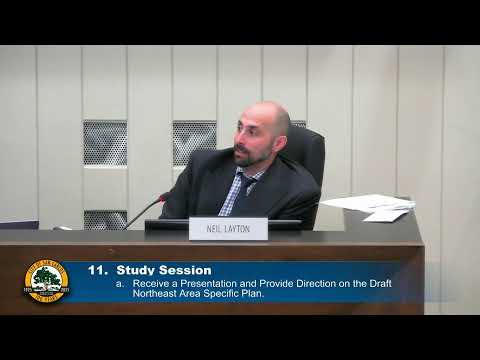
Council reviews Northeast Area Specific Plan; asks staff to prioritize parks, keeps density limits but signals flexibility on select heights
Summary
At a Sept. 8 study session the council discussed the draft Northeast Area Specific Plan, focusing on height/density at two mixed‑use blocks, open‑space ratios, community benefits (fee vs built benefits) and nonconforming‑use rules. Council directed staff to retain base density at the MU_NE90 block, expressed support for a higher bonus height at the Delta Star commercial site, and asked staff to return with a scope amendment and clearer park‑acquisition options.
The San Carlos City Council held an extensive study session Sept. 8 on the draft Northeast Area Specific Plan (NEASP), a 20‑year framework meant to guide redevelopment of the northeastern industrial/mixed‑use district.
Senior planner Randall Bustos and the consultant team summarized the plan’s goals: introduce housing while preserving industrial production and innovation uses, manage parking and circulation, address Belmont Creek flood resilience, and provide publicly accessible open space. Staff presented five policy topics for council direction: (1) whether to increase allowed density and height on the MU_NE90 mixed‑use block (a large block owned in part by GW Williams); (2) whether to raise the maximum bonus height for the Delta Star commercial parcel; (3) whether to increase publicly accessible open‑space requirements and pursue city‑owned park acquisition; (4) whether to keep a fee option in the community benefits program (staff had proposed a $20/ft² fee as one path) or require constructed benefits; and (5) whether to provide more relief for existing nonconforming industrial uses and how to amortize those protections.
The presentation included an analysis of state density‑bonus law and its likely effect on outcomes. Staff showed example calculations indicating that a higher base density (for example 120 units per acre versus 90) plus state density‑bonus provisions could substantially increase the maximum unit yield on the MU_NE90 block. Consultants reiterated that density bonuses also allow concessions and waivers (including potential height waivers) that can alter local standards.
Public commenters included nearby residents, neighborhood groups, and several property owners and owners’ representatives. GW Williams’ representative said redevelopment would not “pencil out” under current assumptions and described much higher heights as necessary for financial feasibility. Bay Area Self Storage urged a path to continue self‑storage uses or allow them by conditional use permit rather than forcing a change that could block reinvestment. Housing advocates asked the city to prioritize very‑low‑income units and accessible units for people with developmental disabilities.
During a lengthy council discussion staff and council members explored trade‑offs. Several council members said they did not want to increase the base density across the MU_NE90 block — at least not now — because doing so would trigger a significant update to traffic modeling and the EIR and could substantially increase unit counts before the city is ready to commit to infrastructure and services. Council members said they preferred using state density bonuses as the likely path for projects seeking larger yields.
On heights, council members debated equity between commercial parcels and the mixed‑use blocks. After discussion the council signaled support for raising the Delta Star parcel’s bonus height to align with adjacent production/innovation parcels (staff said that could mean a bonus height approaching 155 feet, consistent with FAA constraints for the area), while leaving the MU_NE90 base density largely as proposed. Several council members said they would prefer retaining the draft plan’s density caps at MU_NE90 while recognizing that developers may still pursue higher envelopes through state bonus law.
On open space the council favored the staff recommendation to require publicly accessible open space (staff had proposed 15% for sites larger than one acre) and asked staff to pursue stronger language and an aspirational city role in acquiring land for a larger, city‑owned park if feasible. Several council members and residents emphasized that small pocket plazas do not replace a full recreational park for a new neighborhood expected to add hundreds or thousands of new residents.
Council members also expressed consensus around a hybrid approach to community benefits: keep a menu of developer‑constructed benefits as the preferred path while retaining a fee option (with an inflation escalator) as a fallback where constructed benefits are not feasible. Council asked staff to refine the proposed $20/ft² fee and model its likely revenue and timing.
Finally, on nonconforming uses council members asked staff to draft more protective transitional rules for existing industrial tenants — including lengthening the time before a lapsed nonconforming use must be replaced and considering an amortization period or a limit on repeated minor‑use exemptions — and to propose thresholds (for example a vacancy percentage or capped number of renewals) to avoid indefinite rollovers.
Next steps: staff will prepare a formal scope amendment to the NEASP environmental work and timeline based on council directions, provide more detailed modeling of fee revenues and open‑space acquisition options, and return to council for decisions on amendments and EIR scope.