Get Full Government Meeting Transcripts, Videos, & Alerts Forever!
Get email alerts on the Planning And Zoning topic
No spam. Unsubscribe anytime.
Zoning administrator approves design review at 111 Buckingham Drive after neighbors raise privacy and lighting concerns
Summary
Los Altos zoning administrator Stephanie Williams approved a design review Feb. 4 for a new 3,513 sq ft house at 111 Buckingham Drive. Neighbors said they did not receive plan mailings and raised concerns about an attached ADU, nighttime lighting, and privacy; staff said ADU review is ministerial and required light shielding will be enforced at building permit.
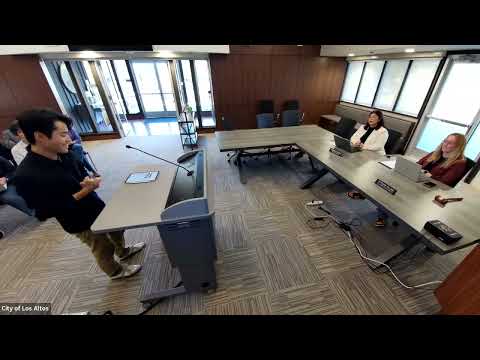
Zoning Administrator Stephanie Williams approved a design review Feb. 4 for work at 111 Buckingham Drive in Los Altos, clearing the way for demolition of the existing two‑story house and construction of a new 3,513‑square‑foot two‑story home with an attached garage and an accessory dwelling unit.
Planner Sumara presented the project to the hearing, saying the site is a 10,080‑square‑foot lot and that ‘‘the project is consistent with the single family residential design guidelines and complies with all applicable requirements of the Los Altos municipal code and general plan.’’ Sumara told the administrator that the project is categorically exempt from the California Environmental Quality Act pursuant to section 15303 and that required noticing had been completed; staff recommended approval subject to findings and conditions in the staff report.
Neighbor Evan Chang, speaking for his parents who live next door, said he had not received the floor plans or elevations described in the staff report: ‘‘We never received any such plans including the floor plan, elevation, etc.,’’ he said, and asked for continued discussion to limit impacts. Chang raised several concerns about an attached two‑story ADU close to the property line, potential loss of sunlight, a large bathroom window he said faces their bedroom, and an exterior light on the right elevation that he feared would shine into bedrooms at night.
The applicant (property owner) spoke at the hearing and said the project largely rebuilds the house ‘‘99% the same height same location’’ and that upper‑floor windows were intentionally not placed facing the neighbor. The applicant said lighting adjacent to a door was shown on the plans but offered to ‘‘eliminate the light or put it the one down so it goes down,’’ describing a willingness to mitigate glare.
Zoning Administrator Williams and staff clarified that accessory dwelling units are reviewed ministerially through the building‑permit process and are not part of the design review being decided today. Williams also said the project includes a condition of approval that requires shielding of all exterior light fixtures and a photometric plan with the building permit ‘‘confirming that there's no light extrusion across the property lines.’’ She noted that the photometric plan and final lighting details are typically completed with construction drawings submitted for building permits because planning submittals are schematic.
After reviewing the staff report, project plans, and the conditions of approval, Williams announced she ‘‘will be approving the project’’ based on the findings and conditions in the staff report. The decision establishes terms — including the required lighting shielding and photometric plan — that will be enforced at the building permit stage. The hearing adjourned at about 4:19 p.m.
What happens next: the applicant will proceed to building‑permit review, where the ADU will be handled ministerially and the required photometric plan and fixture shielding will be reviewed and enforced by building‑permit staff.