Get Full Government Meeting Transcripts, Videos, & Alerts Forever!
Get email alerts on the Downtown Park topic
No spam. Unsubscribe anytime.
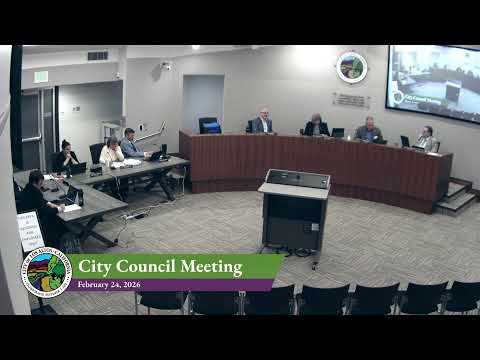
Los Altos council hears detailed park-and-parking proposals as residents voice strong opposition
Summary
After consultants laid out four park design themes and several parking-structure options with multi‑million‑dollar cost estimates, residents filled the chamber to oppose using downtown parking plazas for a park; council directed staff to keep exploring parking‑neutral options and continue public outreach.
Los Altos City Council on the evening’s study session received a multi‑firm presentation on a proposed downtown park and parking redesign that lays out four high‑level park themes — a grove, meadow, orchard and garden — and several parking solutions ranging from surface redesigns to multi‑level structures.
Anthony Carnoseka, who told the council he is with the city manager’s office, framed the project as an effort “to support our unique and charming downtown by providing a new park with amenities and replacing as much parking as possible.” He summarized three policy questions for council: preferred park location and design themes, preferred parking approach, and whether to begin community engagement now or later in the year.
Design consultants from MIG and the parking/landscape team walked council through the engagement summary and the four high‑level themes. Noa Nojola of MIG said outreach included “over 43 community events with over a thousand conversations” and that the strongest themes from participants were the need for shade and concern about parking loss. The consultant team proposed site concepts that are interchangeable across three candidate plazas and showed illustrations meant to convey the intended program: shaded promenades, event lawns, places for dining, playgrounds and integrated restroom/stage facilities.
The cost estimates presented were substantial. Consultants cited a ballpark park cost of $15.4 million for the Grove option plus roughly $45.7 million for a one‑level underground parking structure; the Meadow option showed about $9 million for park improvements and an $18.4 million above‑grade parking structure; the Orchard and Garden fell in roughly the $13–$14 million park range plus that same parking‑structure estimate. Councilors and consultants repeatedly emphasized these were high‑level, preliminary estimates.
Council members tested the panel on a range of technical issues: theater fundraising timetables for a proposed performing‑arts venue, stall sizes for replacement parking (design consultants confirmed the city standard stall at roughly 8½ by 18 feet), utility corridors and the relative difficulty of underground construction, and traffic circulation and entry points for parking structures. Consultants said First Street was the preferred entry point for potential structures because it minimizes queues on San Antonio and keeps event traffic away from pedestrian promenade areas.
Public comment filled the remainder of the meeting’s first hour. A large set of residents opposed the downtown park proposals, urging the council to prioritize park fees for underserved neighborhoods and to protect mature canopy trees behind Main Street. Common complaints included: inadequate outreach methods, loss of parking to plazas that are highly used by businesses and post‑office patrons, the high cost of parking structures, and the belief that several other parks are closer to most neighborhoods. A smaller number of speakers supported the idea of a new downtown gathering place and urged the council not to delay planning for a park.
After the public‑comment period, councilors summarized direction: a general willingness to rule out a deep, disruptive underground parking pit because of cost and disruption; an emphasis that any change should be parking‑neutral or parking‑positive (Council Member Daly said “we cannot end up with less parking than we have now”); openness to podium or above‑grade parking; requests for more detailed, comparable matrices on sustainability and water usage across design themes; and a desire for further public engagement that incorporates clearer quantitative comparison (water, maintenance, canopy impact, and circulation studies tied to San Antonio redesign). The council left staff and consultants with clear follow‑ups: more detailed parking/traffic analysis, clearer cost invoices and assumptions, and a continued public‑engagement plan that addresses outreach concerns quoted by many residents.
The council did not take formal action on design selection or spending tonight; instead members asked staff to return with additional analysis and refined engagement materials for further deliberation.
Ending: The council closed the study session with the explicit goal of preserving downtown parking capacity while seeking ways to add publicly accessible gathering space; staff and the design team will return with a more detailed evaluation and a public‑engagement schedule.