Get Full Government Meeting Transcripts, Videos, & Alerts Forever!
Get email alerts on the Planning Votes topic
No spam. Unsubscribe anytime.
Votes at a glance: Burlingame Planning Commission moves several home‑design items to consent, approves Vernon Way project
Summary
At its March 10 meeting the Burlingame Planning Commission approved a design-and-variance project at 628 Vernon Way and moved multiple residential projects to the consent calendar; votes and motions are summarized below.
The Burlingame Planning Commission on March 10 approved one action item and moved several study-session projects onto the consent calendar or approved them for consent review. Below are the motions, movers, seconds, and roll‑call outcomes as recorded in the meeting transcript.
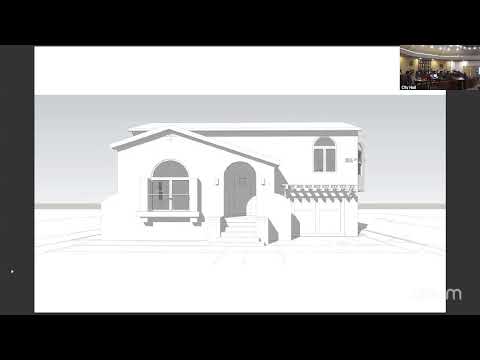
• 7A — 628 Vernon Way (action): Staff recommended approval of a one‑story house addition and a new second floor with design review and three setback variances (front, and right/left side matching existing nonconforming setbacks). The applicant’s revised plans included window grids, reduced plate heights, greater porch depth and additional stone veneer. Commissioner SE moved to approve the project per the conditions of the staff report; Commissioner FF seconded. Roll‑call recorded unanimous yes votes by the commissioners present (Commissioner Camarado; Commissioner FF; Commissioner Schmid; Commissioner SE; Acting Vice Chair Shores; Chair Lenthal). The motion passed and staff noted the action is appealable to the City Council within 10 days with a $900 appeal fee.
• 8A — 132 Channing Road (study session → consent): The applicant proposed a second‑story addition and requested major design review, setbacks and special permits for plate heights. After discussion and clarifications about porch depth and plate‑height engineering, Commissioner Schmidt moved to bring the item back on consent (with requested refinements); Commissioner SE seconded. The roll call recorded affirmative votes from the commissioners present; the motion passed.
• 8B — Hoover & Columbus (study session → design review consultant): The commission voted to retain a design review consultant to refine the corner‑lot house’s roof pitch, window alignment and material transitions (see separate article). Commissioners Lenthal and Schmidt recused themselves from this item; the motion passed on a 4–0 vote of the remaining members.
• 8C — 456 Cumberland Road (study session → consent): The applicant, a returning owner, proposed an uncovered first‑floor deck and a second‑story addition with a rear uncovered balcony; the commission praised the design and voted to place the item on the consent calendar. Motion by Commissioner FF, seconded by Commissioner SE; roll call recorded affirmative votes from the commissioners present.
• 8D — 1245 Laguna Avenue (study session → consent): Staff described first‑ and second‑story additions and reviewed tree impacts and arborist approval. Commissioner Schmid moved to bring the item back to consent; Commissioner SE seconded. Commissioners voted in favor; the motion passed.
All actions taken at the meeting are subject to the city’s appeal process where applicable. Several items were moved to the consent calendar consistent with the commission’s finding that the proposals generally fit neighborhood context pending minor refinements.