Get Full Government Meeting Transcripts, Videos, & Alerts Forever!
Get email alerts on the Design Review topic
No spam. Unsubscribe anytime.
Planning Commission orders design-review consultant for tight corner-lot house after debate over roof pitch and plate height
Summary
After extended discussion and a public comment, Burlingame’s Planning Commission voted to hire a design review consultant to refine plans for a two-story house at Hoover and Columbus Avenues, citing concerns about roof pitch, second-floor plate height and window detailing.
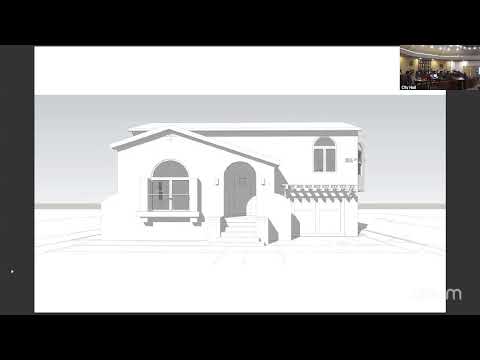
The Burlingame Planning Commission voted to retain a design review consultant to rework plans for a proposed two-story house on the corner of Hoover and Columbus Avenues after commissioners raised concerns about roof pitch, second-floor plate height and window alignment.
Staff said the project proposes demolition of an existing single‑story dwelling and construction of a new two‑story home that requires major design review and two special permits: one for a second‑floor plate height of 8 feet 6 inches where 8 feet is typically the maximum, and one for a second‑floor balcony that faces Hoover Avenue. The applicant’s submission also shows removal of three of four protected‑size trees; staff said the City Arborist reviewed and approved replacement plantings.
The project designer, who identified themself as being from AMS Design, said the roof slopes (a 3:12 slope on the first floor and 4:12 on the second) were chosen to preserve proposed window placements and to allow space for mechanical equipment on the upper floor. A nearby resident, Tony Paul, asked whether structural calculations for shear walls would account for the different ceiling heights; staff said structural engineering drawings are submitted at building permit stage.
Commissioners pressed the applicant on multiple design elements. Several said the 3:12 first‑floor roof pitch “looks too flat” from street level and urged testing a 4:12 pitch so the house reads better from the sidewalk. Multiple commissioners also said they could not support the requested increase to the second‑floor plate height and asked that header and window head heights be reviewed so upstairs windows could be larger without raising the plate. Some members questioned whether the proposed stone application on the second floor should wrap or be rethought so the material reads consistently from the two street frontages.
Chair Lenthal summarized the commission’s direction before the vote: “I would like the design review consultant to take a look at the roof pitches on the house on the two floors as well as the location of and sizes and alignment of the windows on all four sides of the house,” and to consider where stone cladding would be appropriate while maintaining thoughtful transitions between the two street faces. The commission then voted to hire a consultant to prepare revised design guidance for the applicant.
Commissioners Lenthal and Schmidt recused themselves from this item; the motion to retain a design review consultant passed on a 4–0 roll‑call vote of the remaining members. The consultant will be asked to return with recommended refinements to roof pitches, window alignment and material transitions; the commission indicated it will reconsider the revised materials at a future meeting or move the item back to consent depending on the scope of the consultant’s recommendations.
The action also included a note on tree removals and replacement: staff said three protected trees on the site are proposed for removal, with one Magnolia to remain and replacement plantings proposed and approved by the City Arborist.
Next steps: the applicant will work with staff and the consultant on revisions; structural calculations and final engineering will be submitted during the building‑permit review and will be required before construction.