Get Full Government Meeting Transcripts, Videos, & Alerts Forever!
Get email alerts on the Building Code And Design topic
No spam. Unsubscribe anytime.
Commission approves 229 Braftoft Road with minor finish and vent corrections
Summary
The commission approved a new two‑story house at 229 Braftoft Road after commissioners asked the applicant to correct crawlspace vent calculations and agreed to a condition requiring a simple base/trim on rear porch posts to improve finish quality.
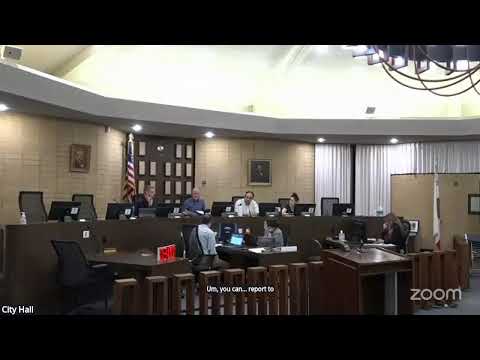
Burlingame’s Planning Commission on Sept. 8 approved a new two‑story single-family dwelling at 229 Braftoft Road, adding a modest design condition to address rear-porch posts and noting technical fixes to crawlspace venting should be resolved before or during building-permit review.
Staff presented the project as a major design review with special permits for first-floor plate heights and a second-floor balcony; staff said the proposed dwelling floor area is about 2,921 square feet (the staff report referenced a 2,940-square-foot maximum) and recommended approval with 14 conditions.
Applicant Shiaan said plans had been revised in response to prior study comments. Commissioners asked several technical questions: one commissioner said the rear porch pillars lacked a finished base or trim and suggested adding a simple rim at the bottom of those posts; others identified that the number of crawlspace vents shown in the elevations appeared far in excess of code-calculations and asked the applicant to re-run the vent calculations to be code-compliant.
Commissioners praised the change in materials and recommended a few small aesthetic improvements (decorative window sills were discussed but not required). Commissioner Shores moved to approve the project per the staff resolution and findings, with a condition requiring a simple rim at the bottom of the rear porch posts; Commissioner Loenthal seconded. The motion passed 4–0 on a roll-call vote.
Staff and commissioners noted that errors in renderings (such as the extra vents) are typically corrected during plan check and the building-permit process.