Get Full Government Meeting Transcripts, Videos, & Alerts Forever!
Get email alerts on the Zoning Code topic
No spam. Unsubscribe anytime.
Burlingame staff outlines broad zoning-code overhaul to implement housing-element programs and streamline permitting
Summary
City staff presented proposed amendments to Title 25 and Chapter 26.32 to implement housing-element programs, add incentives for affordable units, align parking near transit with state law and streamline design-review procedures; commissioners raised concerns about setback waivers and tree impacts.
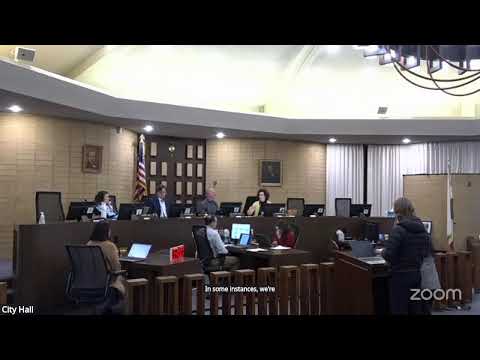
BURLINGAME, Calif. — City staff presented a comprehensive zoning-code update at the Burlingame Planning Commission—s Dec. 8 meeting that aims to implement housing-element programs, correct code references, streamline permitting and add transit-oriented community (TOC) policy changes.
Staff divided the package into four main categories: code clarifications (typos and cross-reference fixes), housing-element implementation (programs to meet the city—s 2023—2031 commitments), permit- and process-focused amendments (including streamlining major design review to allow single-hearing approvals for well-designed projects), and TOC/transit-oriented updates. Joe Sanfalippo, who presented the housing-item slides, told the commission, “we must implement these programs or we risk decertification of our housing element,” noting that decertification can jeopardize state financing and expose the city to other statutory consequences.
Key proposals include: - An incentive menu for qualifying projects (for example, allowing an increase in maximum height of up to 10 feet or reduced setbacks up to 10 feet for eligible missing-middle or affordable projects, and allowing developers to choose community benefits such as additional on-site affordable units or public art in exchange for incentives). - Changes to parking rules that eliminate parking minimums for projects within 0.5 miles of major transit, consistent with state law and AB 2097. - A new no-net-loss replacement requirement for demolished rental units, tenant relocation-assistance procedures for conversion projects and a modernization of condominium-conversion rules. - Simplification of design-review procedures to reduce required study sessions and remove routine consultant referrals for design review where staff and commission practice has already reduced referrals.
Commissioners and staff debated specifics. Several commissioners asked for clarity on the incentive thresholds (staff said a 15% affordable-unit threshold is a common standard for the kinds of community benefits being proposed), objected to allowing a 10-foot cumulative reduction in setbacks as an incentive (warning it could reduce on-site planting and impair the city—s recently updated tree-ordinance goals), and discussed the planned modest increases in allowable plate height (staff proposed 9'96"/8'96" as more realistic construction standards for many older homes).
Staff said many elements reflect state law requirements (for example, parking reductions near transit) or housing-element commitments the city agreed to adopt, and that some measures have limited flexibility. The team said they would refine the draft based on commissioners— feedback and return to the commission on Jan. 12, 2026 for an action recommendation to the city council.
What happens next: Staff will prepare a revised code package after incorporating commission feedback and return Jan. 12 for an action item; council review and eventual adoption would follow.