Get Full Government Meeting Transcripts, Videos, & Alerts Forever!
Get email alerts on the Land Use Development topic
No spam. Unsubscribe anytime.
Burlingame planners ask developer to soften rear facade, study setbacks for proposed Chapen Ave mass-timber project
Summary
At a Dec. 8 study session the Burlingame Planning Commission reviewed a proposed mass-timber, mixed-use project at 1430–1440 Chapen Ave that seeks a height amendment and other entitlements; commissioners praised the design but directed the applicant to soften the rear elevation, add screening, and asked staff to study setback amendments.
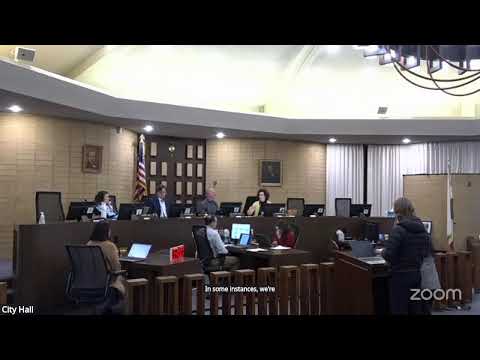
BURLINGAME, Calif. — The Burlingame Planning Commission on Dec. 8 reviewed a study proposal for a five-story, mass-timber mixed-use building at 1430–1440 Chapen Avenue that would seek amendments to the downtown specific plan to raise allowable heights and would include two public plazas and ground-floor retail.
Neil Young, principal of Develop Urban, presented the revised design and told commissioners the project seeks changes to the CAC zoning district to allow a maximum height of 60 feet (75 feet with a special permit) and that the specific building before the commission would require a special permit for a top height the team described as 74 feet, 6 inches. Young said the project includes major design review, a lot merger and a tentative condominium map for five commercial condominiums, and two public plazas offered by the applicant in front of 1430 and 1440 Chapen to increase ground-floor interaction.
The project team emphasized a mass-timber structural system and vertical landscaping. “This is a... mass timber... very sustainable — sequesters carbon when it’s harvested and has a low carbon footprint,” Young said, describing the applicant—s goal to create an inviting, pedestrian-oriented frontage and two pocket parks on Chapen.
Neighbors who live behind the project raised concerns during the public-comment period. Pam Wington, who said she has been a 20-year homeowner at 1435 Redwood Crest, told the commission the building “feels like 90 foot um with the things on the roof,” and expressed worries about privacy, light loss and the loss of a concrete privacy wall at the rear of her property. Another resident asked how the project would control dust and noise during demolition and construction.
Commissioners praised the applicant—s architectural approach and the massing work done on the Chapen-facing elevations, but repeatedly flagged the building—s rear elevation because it faces close-in residential properties. Commissioners raised repeated concerns about extensive glazing, interior light spilling into backyards, and the adequacy of the proposed 20-foot rear setback and the rear fence that currently affords neighbors privacy. They asked the applicant to show how the rear facade could read as a more solid, screened elevation — either through reduced glazing, increased terracing/setbacks, added planting or other screening measures — and to provide clearer plans for rooftop mechanical screening and automatic shading to limit interior light pollution.
The commission voted 4-0 on a motion by Commissioner Schmid, seconded by Commissioner Say, directing the applicant to return for an action hearing after revising the rear elevation to increase opacity and vegetation, investigating moving or eliminating terraces facing the residences, specifying mechanical screening and shade controls, and asking staff to include an analysis of a possible downtown specific plan amendment that would revisit Chapen/El Camino setback standards.
Staff noted environmental review is in progress and that the applicant intends to take commissioners— feedback before returning for formal action and a recommendation to the city council.
What happens next: The applicant will revisit the rear facade, shading and screening details and return to the commission for an action hearing. Staff will study the requested setback amendment and bring the amended package back for a future meeting.
Sources: Planning commission study-session presentation and public comment on Dec. 8, 2025. The applicant presentation was made by Neil Young of Develop Urban; community comments came from local residents Pam Wington and others. No final approvals were made; commissioners voted to return the matter for action after revisions.