Get Full Government Meeting Transcripts, Videos, & Alerts Forever!
Get email alerts on the Land Use topic
No spam. Unsubscribe anytime.
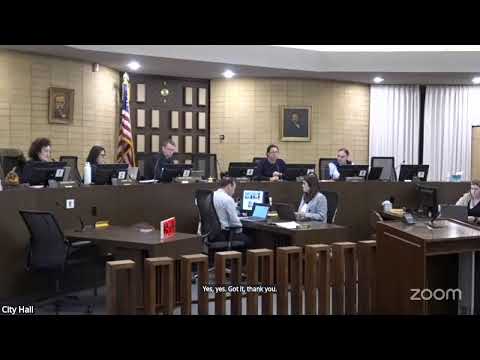
Commission sends 1437 Cabrillo Avenue variances back for revisions after debate about height and massing
Summary
The commission voted 5–0 (one recusal) to return a project at 1437 Cabrillo Avenue to action, directing the applicant to reduce perceived verticality, consider lowering the roof or adding horizontal banding, and to provide a consolidated package addressing variances for setbacks, height and declining height envelope.
The Burlingame Planning Commission on Jan. 26 directed the applicant for 1437 Cabrillo Avenue to return with revised plans addressing multiple variances and special-permit requests, voting 5–0 with one commissioner recused.
Planning staff described the application as major design review with requests for variances to rebuild existing nonconforming first-floor walls and for first- and second-floor front and left-side setbacks, plus a special permit for the declining height envelope and an overall height special permit. Staff noted the lot slopes about 20 feet from front to rear and that the project's classification as "substantial construction" was driven by replacement of more than 50% of the exterior walls.
Architect Mark Brand told the commission many of the variance requests stemmed from efforts to retain and align the existing footprint while adding additional floor area and that the proposed encroachments were primarily inch-to-foot scale to permit coherent floor alignment and facade articulation. "At first glance, the project appears to request a large number of variances. In reality, these variances are primarily a result of our effort to retain the existing building footprint," Brand said.
Commissioners questioned whether the roof pitch could be lowered to better match the adjacent house, recommended material contrasts or horizontal banding to reduce the perceived verticality of the front-facing gable, and asked the applicant to reconsider the shallow front porch and the second-floor projection over the garage so the house appears less "top-heavy" from the street. Several commissioners said that while some variance encroachments were small (inches), the cumulative effect produced an imposing street presence on a house already sited high on the lot.
Following deliberations the commission moved to bring the item back on action with direction to address: (1) overall height and roof pitch, (2) the tall vertical front form (setback or material/banding to reduce vertical emphasis), (3) porch and front-entrance proportions, and (4) rear elevation articulation such as an awning over the sliding doors. The motion passed by roll-call vote; Chair Heran recused from the item per an earlier conflict-of-interest disclosure.
Next steps: the applicant will return with a consolidated redesign and a single resubmittal package addressing the variances and the commissioners' design and structural concerns. No in-person public comments were made on this item at the study session.