Get Full Government Meeting Transcripts, Videos, & Alerts Forever!
Get email alerts on the Land Use topic
No spam. Unsubscribe anytime.
Commission advances 1150 Vancouver Road rebuild after design and drainage critiques
Summary
The Burlingame Planning Commission voted unanimously to advance a proposed demolition and new 2,998 sq ft dwelling with attached ADU and two-car garage at 1150 Vancouver Road to action, urging the applicant to reduce glazing, address drainage and clarify siding and tree protection.
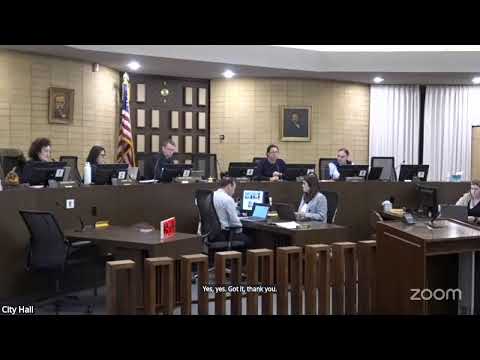
The Burlingame Planning Commission on Jan. 26 voted 6–0 to advance a proposal to demolish existing structures at 1150 Vancouver Road and build a new 2,998-square-foot, two-story single-family house with an attached accessory dwelling unit and two-car garage.
Planning staff said the project requests special permits for a 21-square-foot second-floor front balcony and for an attached garage and flagged potential impacts to two large oak trees adjacent to the rear property line. Planning staff also linked the plans to Title 24 energy requirements for the proposed high-performance glazing.
At the study session the applicant, Jason W., told commissioners the design team had worked with staff for a year and was prepared to refine details. "We've done multiple rounds of revisions and we're ready to answer any questions," Jason W. said. He described the lowered house height and drainage work as engineered compromises to retain a rear deck while meeting site constraints.
Commissioners focused on several recurring concerns: the amount and size of second-floor glazing, potential drainage and water intrusion where the front finish floor meets the garage level, the practicality of the small front balcony, and how column and siding details (plans specified wood shiplap siding) would be executed. One commissioner described the rear pop-out bay windows as a useful small seating niche for ADU bedrooms but urged careful structural review; others worried about privacy and noise from a side courtyard that faces a neighbor's driveway.
Landscaping also drew specific direction. Commissioners flagged two "golden rain" trees shown in a close grouping in the rear landscape plan and recommended either spacing them farther apart, moving a smaller myrtle to the backyard, or substituting a larger-stature street tree in the front setback to provide appropriate scale and canopy.
Several commissioners asked the applicant to clarify plan notations for crawlspace vents, skylight locations (three 2x4 skylights over the kitchen), and siding/ corner details before the next hearing; staff and the applicant agreed to provide those clarifications.
A motion to advance the project to action included explicit directions: reduce or rationalize second-floor glazing and window rhythms; study drainage and civil solutions for the front slab-on-grade to prevent water entry; provide a structural review for large spans over bifold doors; rework renderings and roof/overhang interplay; and clarify siding and column materials (particularly concerns about wrapping shiplap around small columns). The motion passed by roll-call vote 6–0 and was declared not appealable.
Next steps: the applicant will return with revised drawings addressing the commissioners' comments, clarified materials, and any required structural/civil engineering responses. No in-person public comments were offered at the study session.