Get Full Government Meeting Transcripts, Videos, & Alerts Forever!
Get email alerts on the Land Use Development topic
No spam. Unsubscribe anytime.
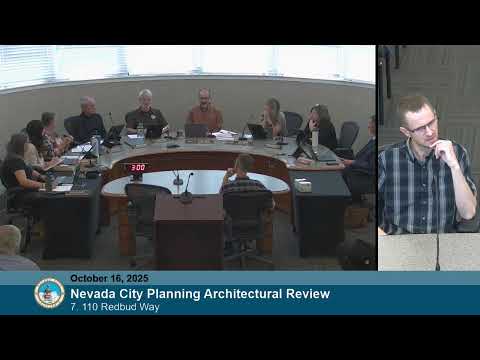
Planning commission continues review of 110 Redbud Way ADU after neighbors press drainage, parking and HOA concerns
Summary
The Nevada City Planning Commission voted unanimously to continue consideration of an architectural review, ADU and tree‑removal request at 110 Redbud Way after neighbors and the HOA raised concerns about runoff, parking, construction impacts and required HOA approvals.
The Nevada City Planning Commission voted 5–0 to continue an architectural review and tree‑removal request for 110 Redbud Way after neighbors and the Broad Street Commons homeowners association asked for further technical review and HOA sign‑off.
Staff described the proposal as a 1,911‑square‑foot primary residence with a 480‑square‑foot ADU above an attached garage and said the applicant is requesting removal of nine trees that are within or dangerously close to the proposed building footprint. The staff report cited the subdivision’s Resolution 2003‑03, which requires the ADU to be deed‑restricted to low‑income occupants and establishes size and siting conditions for homes in Broad Street Commons.
A neighbor, identified in the record as Chuck, said the parcel has a history of surface runoff and that the project’s grading and drainage design would direct water toward adjacent properties. "There's a lot of water coming down this way," Chuck said, urging the use of swales and other on‑site measures to prevent runoff from entering neighbors’ driveways and creating hazardous icy patches in winter. Chuck also flagged stairs that lead close to a parking area and questioned the safety of the proposed landing location.
Ellen Fitz Hall, speaking for the HOA, asked the commission to require several construction safeguards: silt and erosion controls during site work, cleanup of construction mud from shared paving, a requirement that the HOA be named as an additional insured on the contractor’s commercial general liability policy (the HOA requested a $1 million minimum), and a clear mechanism to repair any damage to shared driveway or parking areas.
Applicant John (the property owner) said he has revised plans and will incorporate drainage measures; he described prior design work and said he is willing to add swales and other best practices to reduce runoff. "Drainage is a major consideration and I've made improvements to those plans," he said.
Commissioners and staff debated what the commission may reasonably require. Planning staff noted that some technical requirements (for example, landing dimensions and final drainage engineering) are enforced during building‑department plan check. The municipal ADU rules in the city code (section 1772026) were read aloud; staff also referenced Government Code section 66322, subdivision A, which Deputy City Attorney Russell Hildebrand cited as limiting local authority to impose parking standards on ADUs that are part of the primary residence or accessory structures. Based on the code reading and state statute cited, commissioners concluded they could not require more than one additional parking space and, in many cases, could not impose additional parking standards on an ADU that is part of the primary structure.
Given outstanding questions about HOA approvals, drainage engineering and whether any changes required by the HOA would alter the project’s appearance or footprint, a commissioner moved to continue the item to the next meeting so the applicant could coordinate with the HOA and provide any revised plans for city review. The motion to continue carried on a roll call vote: Commissioner Simmons — yes; Commissioner Nye — yes; Commissioner Hammy — yes; Vice Chair Copen — yes; Chair Brown — yes.
Next steps: the item is continued to allow the applicant to address neighbors’ drainage and safety concerns, confirm HOA approvals where required, and submit any revised drawings needed for plan check and engineering review. The commission indicated it may require city‑engineer review of any formal drainage plan provided by the applicant at the time of plan submittal.