Get Full Government Meeting Transcripts, Videos, & Alerts Forever!
Get email alerts on the Wolfcraft Cup topic
No spam. Unsubscribe anytime.
Planning commission approves Wolfcraft art café and pottery studio at Osborne & Woods with conditions
Summary
The Nevada City Planning Commission approved a conditional‑use permit for 'Wolfcraft at Osborne & Woods' — combining a street‑level art café and retail with a pottery studio in the middle of 244 Commercial St. The commission approved exterior paint and a sign, required the café and studio to operate concurrently and held final decision on the historic front doors for later review.
Leslie Barbazette, the applicant and founder of Wolfcraft, won approval from the Nevada City Planning Commission for a mixed art‑and‑retail concept at 244 Commercial Street, a contributing historic building in the downtown historic district.
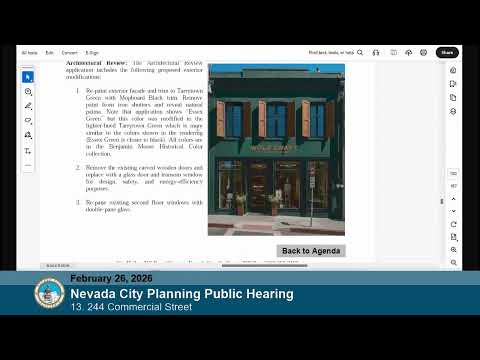
The commission voted to approve a conditional‑use permit for a small pottery school and open‑studio space in the middle third of the building and to approve the proposed exterior repaints and the sign. Commissioners also approved a package of conditions designed to preserve the site’s role in the pedestrian retail core: the commission required that the front café/retail space remain open and accessible while classes or studio operations occur, and deferred final approval of a proposed replacement of the carved wooden front doors pending additional historic review.
Why it matters: The proposal merges a daytime, street‑level retail and café that will sell craft kits and prepared food with a nonprofit‑style pottery studio offering classes, drop‑in sessions and memberships. Applicant materials and commission discussion emphasized the project’s aim to lengthen visitor stays downtown by providing a low‑impact, daytime experience that complements — rather than duplicates — existing cafes and shops.
What was proposed and approved: Barbazette described an art café at the street frontage that will sell craft kits, light prepared foods and non‑specialty beverages and that will remain open to walk‑in customers. The middle third of the building was described as a pottery studio offering classes, supervised open studio time and short workshops. Back‑of‑house functions and the commercial kitchen (supply/rehang, limited on-site heating) were described for the rear portion. Staff analyzed parking and historic‑district impacts and concluded that no additional parking was required and that most exterior work was exempt from the California Environmental Quality Act (SQA) under the existing facilities exemption.
A staff estimate presented by business manager Maria Herrera projected tax‑generating retail activity associated with café and kit sales; Herrera told the commission an example estimate of roughly $3,800 of taxable sales per month at partial occupancy from café/retail operations. The applicant emphasized partnerships with local food providers to minimize kitchen footprint and to avoid competing directly with established specialty coffee businesses.
Commission concerns and conditions: Several commissioners and members of the public urged caution about losing street‑level retail in favor of service‑oriented uses, a recurring local concern for Nevada City’s tourism‑dependent downtown. After extended discussion the commission approved the CUP with a specific operational condition intended to preserve the retail frontage: when studio activities or classes are in session the front café/retail area must remain open and accessible to the public (applicant stated the two uses will operate concurrently and that café staff will be present during published hours). The commission also reserved final action on replacement of the existing carved wooden doors at the primary façade; staff and several commissioners asked for additional historic documentation and consultation with the historical society before replacing the doors. Commissioners approved the repainting scheme and the proposed weathered‑steel sign as meeting historic‑district standards.
Votes and next steps: The commission approved the conditional‑use permit and architectural items (except door replacement) by roll call (majority in favor; one commissioner opposed on the CUP vote). The commission’s approval is subject to the conditions listed in the staff report (SQA exemption, standard planning conditions, encroachment permit if work affects the sidewalk, and the accessibility/operation condition for the café). Final approval of any change to the carved wooden doors will return to staff or to the commission after additional historic review and documentation.
What the applicant said: Barbazette told commissioners that Wolfcraft’s programming already draws customers from across the region and that the commercial‑street location will enable visitors to discover the studio through the café’s street presence. "This space is intended to be welcoming — a place where people can drop in, buy a craft kit or take a pottery class," she said. Maria Herrera added that the model is designed to support local partner food businesses and to increase downtown dwell time without creating late‑night impacts.
Public comment: Supporters — including local business owners and residents — praised the concept as drawing visitors for longer stays and as adding cultural and economic activity to the downtown core. Some long‑time retailers and a Chamber of Commerce commenter urged the commission to protect prime retail frontage and questioned whether a studio model generates the same consistent walk‑in retail sales as traditional storefronts.
What to watch: The commission required more historic documentation and a follow‑up review before any replacement of the carved wooden front doors. The applicant may work with the historical society and staff to show archival evidence; any final change to the primary façade will return to the commission if it alters character‑defining features.
The planning commission’s approvals allow Wolfcraft to proceed toward building permits, health‑department approvals for food service, signage permits and operational setup, subject to the conditions in the staff report and the commission motion.