Get Full Government Meeting Transcripts, Videos, & Alerts Forever!
Get email alerts on the Zoning Variances topic
No spam. Unsubscribe anytime.
Leawood BZA approves variances for six residential projects, including grade‑change at Manor Road
Summary
At its March 25, 2026 meeting the Leawood Board of Zoning Appeals approved variances for six residential properties — including a 6½–7½ ft grade‑change request at 11609 Manor Road and multiple setback and deck/porch variances — after applicant presentations and unanimous voice votes; neighbors reported no objections.
The Leawood Board of Zoning Appeals voted March 25 to approve a series of residential variances, including a grade‑change variance at 11609 Manor Road that applicants said is needed to provide a small, accessible outdoor seating area at a basement walk‑out.
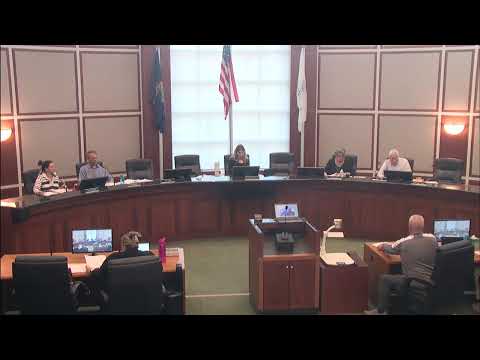
At the start of the meeting a board member agreed to serve as pro tem chair because the regular chair and vice chair were absent. After roll call confirmed a quorum, staff presented the first case: a tear‑down and rebuild at 11609 Manor Road that would require a maximum grade change for a walk‑out/walk‑up patio area. Staff’s packet described a 7.5‑ft variance request; the applicant told the board the actual excavation sought is roughly 6½ ft to allow a small seating area and safer egress for basement occupants.
"All we're trying to do is make the basement safer, more of a place where somebody doesn't have to climb a set of stairs if they want to go outside for just a quick bit and be able to go back inside," said Jerry Star, representing the applicant. He and co‑applicant Katie Dunn said the seating area would let people who have difficulty with stairs step outside briefly without blocking an egress path.
Staff noted the city previously approved plans that rely on a 7‑ft egress allowance. "Seven feet is what the planning director, Richard Coleman, years ago said we would allow for egress out of the basement; anything more outside the roof footprint we treat under the grade‑change rule," a staff member told the board during the discussion. The board discussed uniqueness of the lot, rights of adjacent owners, hardship and public safety; after favorable findings on the five required criteria the board approved the variance by voice vote. A letter from the Hallbrook Country Club (provided in the packet) was noted; staff reported no phone calls or other objections.
The board then considered five additional residential applications, all of which passed by voice vote after staff and applicants answered questions and board members found the statutory criteria had been met:
Votes at a glance: - Case 10 (11609 Manor Road): Variance to maximum grade change in RP‑1 — APPROVED; staff packet cited 7.5 ft (applicant said ~6½ ft requested); applicants to be notified in writing. - Case 12 (4584 W. 124th Place — side setback): Deck replacement, 22 ft proposed where 25 ft is required (3‑ft variance) — APPROVED. - Case 13 (4584 W. 124th Place — rear setback): Rear deck 7 ft proposed where 15 ft is required (8‑ft variance); applicant said new deck reduces overall encroachment — APPROVED. - Case 14 (4145 128th Terrace): Replace deck with screened porch; 2‑ft side‑setback variance requested; staff reported mailed notices and no objections — APPROVED. - Case 15 (9301 Lee Court): Front entry extension (~27.15 ft from property line where 35 ft typical) — APPROVED; board cited legal nonconforming status of the house and neighboring lots. - Case 16 (9815 Overbrook Court): Covered front entry under existing roof line; applicant cited drainage fixes supported by an engineer's report; encroachment will not increase over existing entry — APPROVED.
Applicants emphasized practical considerations such as circulation, reduced encroachment compared with prior structures, and drainage mitigation. For the West 124th Place applications, applicant Ron Stalbomber told the board he had personally met with adjoining neighbors and collected signatures from adjacent property owners in support. For the Manor Road case, the applicant referenced a support letter from Hallbrook Country Club’s general manager.
Board discussion repeatedly focused on the same five criteria: uniqueness of the property, rights of adjacent owners, hardship, public safety and general spirit and intent of the code. For several applications staff and board members noted that earlier permitted or legal nonconforming conditions influenced the hardship findings.
The board concluded each case with a motion, second and voice vote; staff said applicants would receive written notice of approvals. The meeting adjourned shortly after the last vote.
Sources: Leawood Board of Zoning Appeals meeting transcript (March 25, 2026); staff reports and letters included in the meeting packet.