Get Full Government Meeting Transcripts, Videos, & Alerts Forever!
Get email alerts on the Land Use Trees topic
No spam. Unsubscribe anytime.
Design Review Board approves Hillsburg Avenue housing project, requires updated arborist report and tree performance bond
Summary
The Sebastopol Design Review Board on Nov. 26 approved final design for a 24-unit residential project at 7621 Hillsburg Avenue but required an updated arborist report and a performance bond ($1,500 per tree or appraised value) for protected trees before building permits may be issued.
The Sebastopol Design Review Board voted 5-0 on Nov. 26 to approve final design review for a residential project at 7621 Hillsburg Avenue, while conditionally deferring final decisions on tree removals pending an updated arborist report and a performance bond for protected trees.
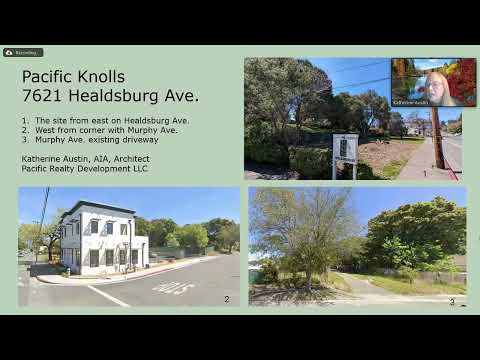
The project, presented by applicant Kathy Austin on behalf of Pacific Realty, calls for 12 one‑bedroom apartments and 12 town homes, and proposes removal of 29 trees, 20 of which the staff report identified as protected. John, planning staff, told the board that land‑use entitlements and the tentative map were previously approved by the Planning Commission and unanimously by City Council on Nov. 9, 2024; the Design Review Board’s review focused on building design, materials and the tree‑removal permit.
Why it matters: the site sits at the corner of Hillsburg and Murphy avenues in Sebastopol and the project would add smaller one‑bedroom units to the housing stock; at the same time, several large, established oak trees adjacent to the proposed buildings are vulnerable to construction impacts. Ben Anderson, the city arborist, warned the board that many trees identified for retention show root damage and would require significant pruning or removal to meet clearance and construction needs. "This plan looks to me to be...optimistic for how many trees are going to survive this process," Anderson said, urging careful mitigation and arborist oversight.
Applicant Kathy Austin said the team is trying to preserve as many trees as possible, describing measures such as drilled foundations and grade beams to reduce root disturbance and committing to on‑site arborist oversight during trenching. "We are really hoping to save these...we will have the arborist on site when we're doing any trenching," Austin said, while acknowledging some trees—especially co‑owned specimens along the property line—may not survive the work.
Neighbor Glenn Pinel, who lives across the corner, urged the board not to "rubber stamp" approval and warned of prior developer turnover on the corner that left neighbors dissatisfied. "Please do not rubber stamp it," Pinel said during public comment.
Board members praised revisions to architecture and landscape design but repeatedly flagged uncertainty about the retained trees. The board settled on a condition amending Condition No. 10 of the staff recommendation: the developer must provide an updated arborist report to reflect the current plan set and must post a performance bond for protected trees equal to $1,500 per tree or the tree’s appraised value (whichever is greater) prior to building permit issuance. The board also discussed, and recorded, that the tentative map will remain valid under existing time limits (two years with one one‑year extension available).
The motion to approve the project with the modified tree condition was moved and seconded (second: Commissioner Christine) and passed on a roll call vote: Board Member Level — yes; Board Member Deedler — yes; Board Member B — yes; Vice Chair Henley — yes; Chair Langberg — yes.
Next steps: the project will proceed toward building and grading permit review; the tree‑removal component must return with an updated arborist report and the required performance bond before building permits may be issued. Planning staff said the project’s building and grading permits are currently under review, and that the tentative map remains valid while the developer pursues financing and a construction timetable.
Details: the application proposes apartment units of about 590 and 740 square feet (lower and upper units, respectively) and town homes of roughly 1,120–1,140 square feet; the applicant proposed planting replacement oaks as 36‑inch‑box stock and 24‑inch street trees. Staff noted stormwater treatment planters and bio‑retention swales are included in the landscaping plan.