Get Full Government Meeting Transcripts, Videos, & Alerts Forever!
Get email alerts on the Housing Development topic
No spam. Unsubscribe anytime.
Trustees press developer on parking variances for Villas at Crystal Lake expansion
Summary
An application to add 40 units to Villas at Crystal Lake and reduce parking widths and stall counts drew trustee concern over parking, building setbacks and a state‑permitted dam; trustees asked the developer to revisit variances before a vote.
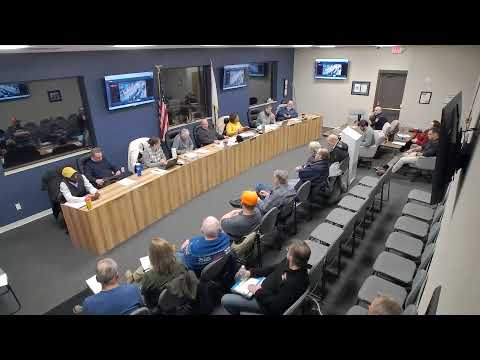
At the Jan. 20 community‑development session trustees reviewed a planned‑business submittal for the Villas at Crystal Lake that proposes the removal of three garages and construction of four new buildings adding 40 units. The developer requested two variances: reduce parking stall width from 10 to 9 feet and reduce total parking from 462 to 423 stalls. Planning & Zoning recommended the project at its Jan. 13 hearing, but two P&Z members voted against it, citing concerns including a dam and traffic/parking constraints.
Doug Mane of Roseman & Associates, the project architect, told trustees the proposal would move to a roughly 1:1 parking‑spot‑to‑bedroom mix and that the blended ratio across unit types would be about 1.8 spaces per unit (an 8% reduction from current requirements). He said some garages are currently unused and that carports and restriping would recoup capacity while the property would be refreshed overall.
Trustees and residents expressed concern that the proposed narrower stalls and a net loss of spots would create circulation problems for large trucks, delivery vehicles and resident visitors; one trustee who lives on the property described tight access and frequent difficulties with delivery vehicles. Trustees also asked about a nearby dam and whether the expansion would affect state permits; staff said the property is current with IDNR reporting and that any developer responsibility to address impacts would fall to the owner.
Several trustees said the two requested variances raise sufficient concern that the project should be revisited before being put to a board vote. The developer said they would meet with staff to consider parking layout, garage/carport replacements and adjustments to building placement if needed.