Get Full Government Meeting Transcripts, Videos, & Alerts Forever!
Get email alerts on the Land Use Development topic
No spam. Unsubscribe anytime.
Neighbors, planning board push back on proposed Beaverton townhome project; developer to revise plan
Summary
Trustees heard strong resident opposition and a unanimous negative planning & zoning recommendation to a proposed multifamily 'townhome' project on Beaverton; the developer agreed to revisit density, access, buffering and green‑space before returning to the board.
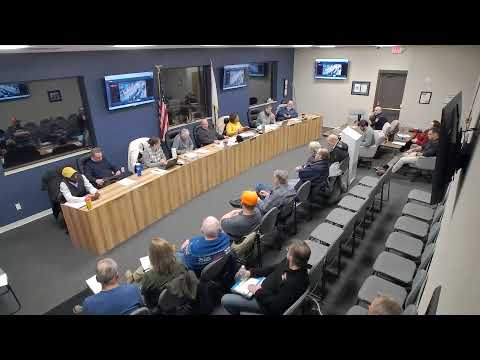
Trustees opened the Community and Economic Development discussion on Jan. 20 to a lengthy public turnout over a proposed special‑use application for a multifamily townhome project on a highway‑business zoned parcel north of Stonefield Crossing. Planning & Zoning voted unanimously against recommending the special use at the Jan. 13 hearing; board members said they share the committee’s concerns.
Dan Thomas, the village building and zoning director, outlined the code requirements for a special‑use submittal (site plan and basic lot information; drainage and civil engineering details are not required at the concept stage). Seth, engineer with Nmire Engineering, presented a concept plan proposing roughly 57 units (developers noted the zoning density would allow up to 84 units but they planned a lower count) and described the parcel as a transition between commercial frontage and single‑family neighborhoods.
Trustees and planning staff raised traffic and safety concerns tied to an internal north access point between two buildings, the proximity of the proposed entrance to an existing traffic island, limited green space for future tenants, and unclear buffering from adjacent single‑family yards. Several trustees noted the P&Z finding and cautioned about creating precedents for similar re‑zoning requests.
Multiple residents—many from the adjacent neighborhood—urged trustees to protect school capacity at Wolf Branch School District and the character of the existing neighborhood. Speakers called the parcel too small for the proposed density, questioned the compatibility of rental units with the surrounding homes, and asked trustees to consider the village comprehensive plan’s guidance on “infill” development.
The developer said those concerns were understood and that options under consideration include eliminating the north connection, reconfiguring the entry, lowering density, increasing buffering and green space, or pivoting to a small commercial office/strip building concept if a residential solution proves infeasible. Trustees asked the developer to work directly with Dan Thomas and return with a revised plan; several trustees asked to participate in follow‑up meetings.
No final vote or zoning change occurred at the Jan. 20 meeting. The item is on hold pending a revised submittal, additional engineering and a possible return to P&Z.