Get Full Government Meeting Transcripts, Videos, & Alerts Forever!
Get email alerts on the Village Hall Design topic
No spam. Unsubscribe anytime.
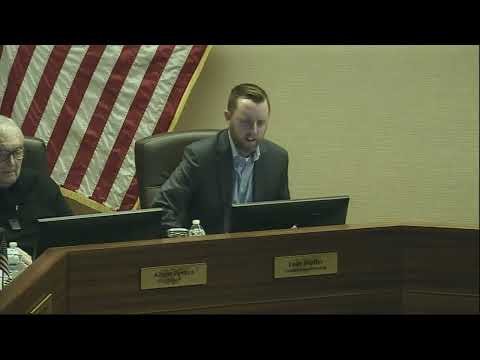
Burr Ridge reviews draft Village Hall design; trustees press for a 'wow' boardroom and energy options
Summary
Architects presented a concept for a new Village Hall with a larger, multi‑purpose 72‑seat boardroom, a smaller office footprint and options for solar and material upgrades; trustees asked for a stronger aesthetic tie to the existing police facility and for energy‑efficient measures.
Leed Architects and village staff presented trustees with a draft design for a new Burr Ridge Village Hall on Nov. 10, describing a smaller office footprint, increased internal meeting rooms and a larger, multipurpose boardroom intended to seat about 72 people.
Principal Evan M said the plan is in the design‑development phase and that the drawings shown are conceptual: the design emphasizes masonry and stone to align with the adjacent police facility, a prominent glazed boardroom facing north for natural light, and acoustical treatments for civic meetings. "We're really in our design development phase," Evan M told trustees as he walked through sketches of the boardroom and entry sequence.
Architects and staff explained programmatic changes: storage moved to the back to support a folding‑furniture solution for multiuse events; a larger shared lunchroom; remote‑work friendly office configurations with a small number of enclosed offices and hoteling workstations; and site changes that add roughly eight to a dozen parking spaces for the combined campus. The schematic boardroom was shown with seating for about 72 occupants (versus roughly 36 today) and provision for AV/screens and operable partitions to enable trainings and community events.
Trustees pressed on several specifics. One trustee asked whether the roof design could accommodate solar panels; the architect responded that "solar is completely an option" and that a mechanical/return‑on‑investment analysis could be prepared. Trustees also asked about roughing in a future second floor; architects said a second story was not planned and would materially change the footprint, costs and accessibility requirements.
Several trustees emphasized that the new hall should make a public statement and remain approachable to residents: they asked the design team to return with colored renderings, material samples and examples of recently built municipal boardrooms to visit in person. Architects agreed to provide those materials and to refine the façade articulation so the village hall reads as a cohesive single building with the police facility rather than an obvious add‑on.
Next steps: architects will develop more detailed color/material renderings, provide comparisons to completed municipal boardrooms for trustee site visits and return with a refined cost estimate and energy analysis, including a solar evaluation.