Get Full Government Meeting Transcripts, Videos, & Alerts Forever!
Get email alerts on the After The Fact topic
No spam. Unsubscribe anytime.
Board approves porch trim at 321 S. Laurel but denies after‑the‑fact screening; applicant asked to return with alternatives
Summary
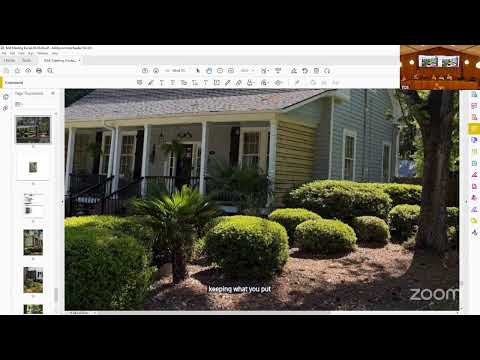
The board approved porch trim and trim color to match the house at 321 South Laurel but denied the screened enclosure as installed, citing historic‑district appropriateness and precedent concerns; the homeowner was asked to return with alternative designs (louvered shutters, recessed screening) and to coordinate with staff for a resubmission by June 6.
The Board of Architectural Review approved the porch trim and exterior finish at 321 South Laurel but denied the after‑the‑fact screened enclosure as installed, asking the homeowner to return with alternatives that expose the porch railing and are more historically appropriate.
The homeowner (speaker S11) described privacy, sun and noise concerns on a busy corner and said the screen helps with those issues. “It certainly is because as you can see, the sidewalk...when people are stopped at that stoplight, they’re literally looking right at you,” S11 said, and added the screen provides privacy and some noise buffering on a heavily trafficked corner.
Board members acknowledged the homeowner’s reasons but repeatedly suggested less visually intrusive, more period‑appropriate options — such as shutter panels, louvered or slatted screening behind the railing, or a recessed solution that retains the porch’s visual openness. One member warned about setting a precedent that would allow porch enclosures on multiple sides that effectively convert porches to enclosed rooms.
The board first approved a motion to accept the porch details (paint and trim to match the house) by voice vote. Later the board voted to deny the screening as constructed and directed the applicant to return with alternative designs and supporting drawings; staff will advise on whether a temporary stay is needed but noted the typical compliance window is 30 to 90 days. The board and staff agreed the applicant may submit alternative options and images and that staff would help with permitting and application deadlines; the applicant was told that materials should be submitted before the June 6 filing deadline for the next meeting.
Next steps: Applicant to work with staff to provide proposed alternatives (shutter/louver photos or drawings) and to submit a new application package before June 6 for board consideration. Staff will also send the formal denial and certificate of approval paperwork as appropriate.