Get Full Government Meeting Transcripts, Videos, & Alerts Forever!
Get email alerts on the Historic Facade topic
No spam. Unsubscribe anytime.
Board OKs re‑centering storefront door and half‑round gutters for Carolina Avenue property
Summary
The board approved plans to re‑center the storefront door and repair the façade on Carolina Avenue, with a condition that half‑round gutters be used; the applicant said the original door and transom will be preserved and some garage siding will be replaced with fiber‑cement due to water intrusion.
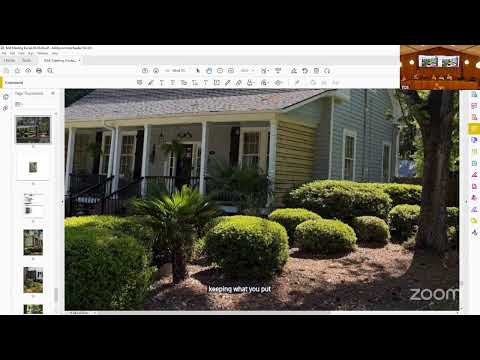
The Board of Architectural Review approved a proposal to move and re‑center the front door on a Carolina Avenue property and to repair the front facade to match historically appropriate details, while asking that half‑round gutters be used to maintain period character.
The project’s architect (speaker S8) said the design seeks to reestablish a historically symmetrical facade that was presented and approved in 1994 but never executed. “We’re gonna keep the original door, transom, and window,” S8 said, adding the team would salvage those original elements, install new flashing and waterproofing, and repair or replace rotted trim in kind.
The presentation included a plan to replace rotted siding at a nonhistoric garage elevation with fiber‑cement because of recurring water intrusion. The architect also proposed a single centered hanging lantern over the entry to reduce wall penetrations and improve trim details.
Board members recommended a consistent window grid appropriate to the building’s age and suggested half‑round gutters as a period‑appropriate detail. “The half rounds would be preferable,” one member said during discussion.
A motion to approve the project with the caveat of using half‑round gutters carried by voice vote. Staff and the architect will coordinate final material selections and details to be included in the permit set.
Next steps: Applicant to provide final elevations and a materials list showing gutters and any fiber‑cement siding for staff review.