Get Full Government Meeting Transcripts, Videos, & Alerts Forever!
Get email alerts on the Land Use Site Plan Mulch topic
No spam. Unsubscribe anytime.
Planning board reviews Mulchmore Express site plan amid fire-code, open-space and storage concerns
Summary
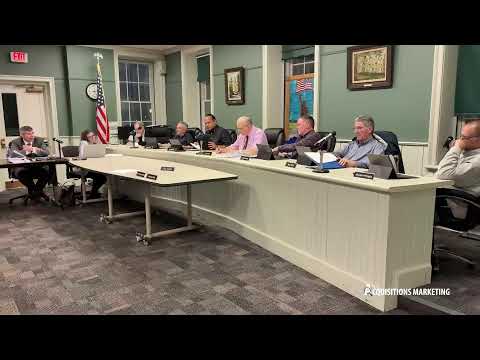
The Goshen Planning Board reviewed an amended site plan and lot merger for Mulchmore Express (retail mulch yard), discussed preexisting nonconforming parking and shed encroachments, fire-code setback requirements for mulch piles, and authorized staff to prepare a Part 2 EAF while the applicant revises plans.
The Goshen Planning Board considered an amended site plan and lot merger for Mulchmore Express, a retail mulch and landscape materials site on a roughly 4.7-acre property along Fisher Lane, and asked the applicant to revise plans to address multiple code and safety issues.
At the meeting the applicant’s representative, Jim Dillon, said many of the features the board identified — including parking in front of the building and certain storage areas — are preexisting nonconforming conditions that predate current ownership and use. He told the board he would supply historic photos and updated maps showing those conditions and noted paperwork to consolidate parcel lines is in process.
Staff raised several technical items the applicant must resolve before a public hearing: outdoor storage calculations, screening from public roads, sidewalk and bicycle-trail frontage, and whether the board has authority to waive a 30% green-space requirement. Staff said the applicant’s current outdoor-storage calculation is about 19.2% (the code default is 10%, and the board previously waived 20% in 2011 but that approval has expired), and asked for a precise calculation on revised plans.
Fire-safety officials and staff emphasized code-required separation for combustible piles. A staff speaker summarized Chapter 28 of the New York State Fire Code, saying mulch piles must be set back one-and-a-half times pile height from buildings, property lines, and adjacent piles. The applicant indicated a planned maximum pile height of about 25 feet, which would require roughly 37.5-foot setbacks from property lines or other piles; staff asked the applicant to re-evaluate pile height, spacing and operational monitoring plans to meet those requirements.
Board members also asked the applicant to clarify the number and location of curb cuts and driveways (one parcel currently lists four driveways) and whether existing kiosks or sheds are permanent structures or movable; staff noted some sheds will need removal unless they qualify as preexisting nonconforming features. The applicant said the office building contains a bathroom, well and septic and that operations include both wholesale and retail sales by yardage.
Procedurally, the board voted to assume lead agency for environmental review of the Mulchmore application and authorized counsel to prepare a Part 2 Environmental Assessment Form for the board’s review. The board directed the applicant to return with revised plans that clearly address fire-code compliance, outdoor-storage calculations and any needed waivers or variances. The board said it may schedule a public hearing once it has the revised plans and the Part 2 EAF.
Next steps: the applicant will submit revised plans addressing the board’s comments and a Part 2 EAF will be prepared for the board’s review; the board suggested members visit the site to see current conditions before any public hearing is scheduled.