Get Full Government Meeting Transcripts, Videos, & Alerts Forever!
Get email alerts on the Jessup Switch 131 topic
No spam. Unsubscribe anytime.
Goshen board presses developer on 87% impervious coverage and sidewalk waiver for Jessup Switch Road warehouse
Summary
At a continuation hearing the Goshen Zoning Board questioned an applicant seeking variances for a 100,000-square-foot light-manufacturing building at 131 Jessup Switch Road, including relief to exceed 70% lot coverage (to ~87.3%), waivers for a bike/ped path because of wetland/bridge constraints, parking-location relief and an impossible curb-cut separation.
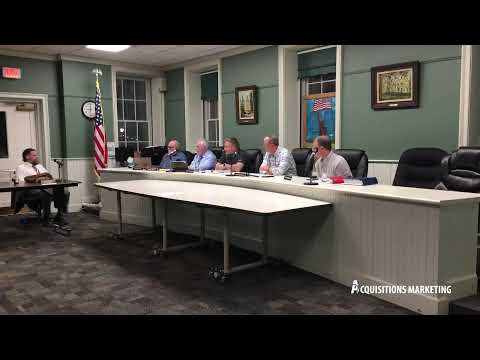
The Goshen Zoning Board spent substantial time on May 5 reviewing a continuation for a proposed warehouse/light-manufacturing building at 131 Jessup Switch Road that would join three SBLs and, as presented, result in about 87.3% impervious cover — well above the town’s 70% limit.
Applicant counsel and engineers told the board the site’s configuration and an existing bridge crossing make the code’s 421-foot curb-cut separation effectively impossible to meet. “The curb cut sentence in that code…doesn’t need a variance. It’s just impossible to satisfy because of the lot configuration,” one staff member said during the interpretation discussion. The applicant requested that the board accept an interpretation that would remove the curb-cut as a separate barrier and instead consider the remaining variance requests under the usual balancing test.
Board members pressed technical and policy concerns. One member called the jump to 87% impervious coverage “a real thing” for Goshen because of stormwater management, flood prevention and groundwater recharge impacts, and asked the applicant for full breakout calculations showing what sensitive areas and deductions were used to compute the percent. “We could put a building on there that…you’d have 70% impervious,” a board member said, adding that the applicant is asking for more than what the code contemplates and must show a unique, non-self-imposed physical constraint to justify that relief.
The applicant described mitigation ideas including additional landscape screening, retention-basin planting, internal pedestrian/employee gathering areas instead of a sidewalk and pervious surface options. They also clarified the intended use: light manufacturing to be occupied by a tenant combining two operations (one in California and one local) that would take the full building footprint.
Board members asked for more detailed materials and for alternatives that accomplish public-safety and stormwater goals (screening, berms, internal circulation) without increasing impervious area. The board scheduled follow-up review and directed the applicant to provide complete impervious-area calculations, traffic/curb-cut analysis, screening/landscaping plans and sidewalk alternatives; the matter was left on the calendar for May 19 and earlier internal deadlines were discussed for a June 19 vote window.