Get Full Government Meeting Transcripts, Videos, & Alerts Forever!
Get email alerts on the Zoning Variance Mc3 topic
No spam. Unsubscribe anytime.
ZBA keeps 7 Quarry Road hearing open as applicant seeks roof-pitch, lot-line and display-parking relief
Summary
Goshen Zoning Board left open a public hearing for MC 3 Ventures LLC’s application at 7 Quarry Road after extended questioning about a 3.3-foot encroachment, proposed lot-area/frontage reductions and a request to retain a 4:12 roof pitch for a pre-purchased steel building instead of the town’s 8:12 requirement.
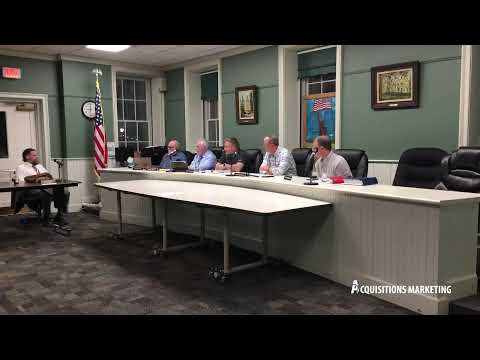
The Goshen Zoning Board on May 5 left open the public hearing for MC 3 Ventures LLC, which is seeking multiple variances for property at 7 Quarry Road, including dimensional relief to address a roughly 3.3-foot encroachment, reductions to lot area and frontage, permission for seven display parking spaces in the front yard and an exemption from the town’s 8-on-12 roof-pitch requirement so the building can keep a 4-on-12 metal roof the applicant already ordered.
Board members spent the meeting pressing the applicant for a non-financial, site-specific benefit that would justify the roof-pitch variance. Chair (identified in the record as the meeting chair) and several members questioned whether the change to 4-on-12 was merely a cost or convenience issue. “Financial having a down payment or something on it, that’s not… part of the equation,” a board member said, stressing that courts generally disallow pure financial hardship as the sole justification for a variance.
The planning/board recap presented earlier explained that the existing single-family dwelling on an adjoining parcel currently encroaches across the lot line by about 3.3 feet and that the applicant proposes a lot-line adjustment to correct that encroachment. Town staff told the board the ZBA cannot itself move lot lines but may grant the dimensional relief necessary to allow the planning board to consider a lot-line change that would put the dwelling entirely on its own parcel.
Board members also probed the practical effects of the roof-pitch change. Applicant representatives and an architect/engineer argued that pre-manufactured steel buildings commonly use lower pitches and that, because the gable end faces the road, the visual difference would be limited. One applicant representative said manufacturers “rarely” offer an 8-on-12 in the steel-building product line and noted that the higher pitch could raise the building height. The board asked the applicant to document any unique property constraints or other non-financial reasons that make 4-on-12 necessary.
Members discussed proposed display parking and landscaping changes as well. The application would reduce a required double row of trees in the front yard and allow seven display spaces in front of the building while moving customer and employee parking to the rear; applicants said they would provide screening on the west side to shield an adjacent dwelling. A board member asked whether the planning board—not the ZBA—could waive the display requirement under the code provision governing outdoor storage and display for certain uses.
After extended questioning and requests for supporting materials, a motion to hold the public hearing open until May 19 at 7:30 p.m. passed. The board said the applicant may submit comparative examples, architectural or manufacturer information about roof availability and additional screening plans for the lot and the display area. The hearing remains open for written public comments to be submitted to the building department.