Get Full Government Meeting Transcripts, Videos, & Alerts Forever!
Get email alerts on the Site Modification topic
No spam. Unsubscribe anytime.
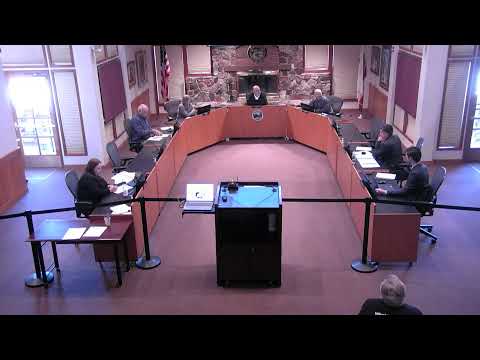
Planning commission approves Chevron site remodel, setback variance at Big Bear Boulevard
Summary
The commission unanimously approved a major modification and a 10‑foot setback variance for the Chevron at 40553 Big Bear Boulevard, allowing an 847 sq ft addition, expanded retail (including alcohol sales), new trash enclosure and streetscape improvements; approvals are subject to conditions and CEQA exemptions.
The City of Big Bear Lake Planning Commission voted 4–0 to approve a major modification and a variance for the Chevron service station at 40553 Big Bear Boulevard. Commissioners adopted two resolutions approving the major modification application (2025-0009) and variance (2026-0006) with conditions; the resolutions will take effect in 10 days unless appealed.
Staff summary: A staff presenter described planned exterior and interior renovations, including an 847‑square‑foot addition to expand retail sales (including proposed alcohol sales), a second‑story office, a new trash enclosure, xeriscaped landscaping, restriping for ADA accessibility and off‑site sidewalk and curb improvements along Big Bear Boulevard. The proposed 10‑foot encroachment into the 20‑foot Payne Road setback is intended to maintain access to underground fuel storage tanks; staff concluded the project meets major modification and variance findings and cited CEQA exemptions (Class 1 for the modification and Class 5 for the variance).
Questions and clarifications: Commissioners asked whether the two‑story portion is new construction (staff: yes), how tanker trucks will access fuel tanks (staff: access remains unchanged; delivery trucks will still back in), where snow storage will be located (staff showed storage in landscaped areas and noted potential contracts for removal), and how alcohol licensing will be handled (staff: a public convenience and necessity determination will be included with the conditional use/ABC process). Staff also confirmed the canopy and fueling configuration are not altered.
Public comment and applicant remarks: Mauricio Rodriguez, representing the owner and lead design team, said the owners are prepared to invest in the corner, improve the site’s appearance and work with city departments to meet requirements. Other public comment ranged from support for the cleanup and sidewalk improvements to a separate commenter who criticized city regulations but said he supported the project.
The vote and next steps: A commissioner moved to adopt the recommended resolutions approving the major modification and variance; the motion was seconded and passed 4–0, creating resolution numbers 2026-06 and 2026-07. Approvals are subject to findings and conditions in the staff report and will be forwarded to the planning division for the 10‑day appeal period. Construction will require subsequent building permits and compliance with conditions of approval.
Contact and context: The site is zoned VR (Village Retail) within the Village Specific Plan; staff noted the project aims to modernize the building while preserving fuel access and improving pedestrian safety via curb, gutter and sidewalk work.