Get Full Government Meeting Transcripts, Videos, & Alerts Forever!
Get email alerts on the Rezoning Marina Element7 topic
No spam. Unsubscribe anytime.
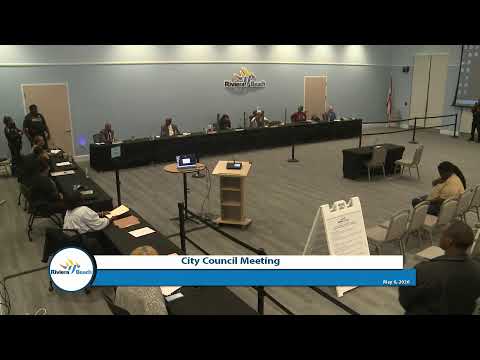
Council approves first reading of downtown rezoning for Element 7 despite resident opposition
Summary
Council approved on first reading a rezoning that would allow a planned Element 7 marina redevelopment with two 20‑story towers and 418 units. Residents raised concerns about reduced parking, traffic and infrastructure; applicant said the project is 100% market-rate.
The Riviera Beach City Council on May 6 approved the first reading of a rezoning ordinance for a planned Element 7 marina redevelopment that would rezone about 2.448 acres and enable a planned-unit development with up to 20 floors.
Staff said the change would rezone 15 parcels from the Downtown Core district to an Inlet Harbor Center planned-unit district to permit higher density and height. Principal planner Curtis Thompson and Development Services Director Clarence Sermons outlined the project and noted that the planning and zoning board and the CRA had reviewed and recommended the proposal.
Applicant representatives said the Element 7 parcel will be developed with two towers totaling 418 residential units plus roughly 3,000 square feet of office and 3,300 square feet of retail. John Roach, a planner with Gunster, said the project is “a 100% market-rate development.” Andrew Vello of Related Urban confirmed privately financed construction and said no workforce housing funds would be used for this parcel; staff noted an adjacent project (Element 8) contains affordable/workforce units.
Public comment was the most contested part of the item. Neighbors and community members raised three recurring objections: (1) height and massing—several speakers urged a shorter building comparable to adjacent projects; (2) parking—residents pointed out a planned 25% parking reduction and questioned whether 652 spaces will accommodate 418 units; and (3) traffic and infrastructure—commenters asked whether a comprehensive corridor mobility study has analyzed cumulative impacts of multiple projects.
Staff said the applicant submitted a traffic-impact study (included in the backup) and that Palm Beach County’s traffic performance division had found the project met county standards. Staff also said the developer plans to dedicate right-of-way and construct a right‑turn lane to ease access; city engineers and county reviewers will assess roadway capacity and mitigation. Councilmembers asked staff to pursue additional information on subcontracting/local vendor commitments and to bring a draft subcontractor local vendor policy back to council.
After discussion, the council approved the rezoning on first reading by recorded vote with Chairperson Lanier and Chair pro tem Miller Anderson dissenting. Staff said site-plan review and the second reading (with project-level conditions such as affordable-unit commitments or a height cap) would follow.